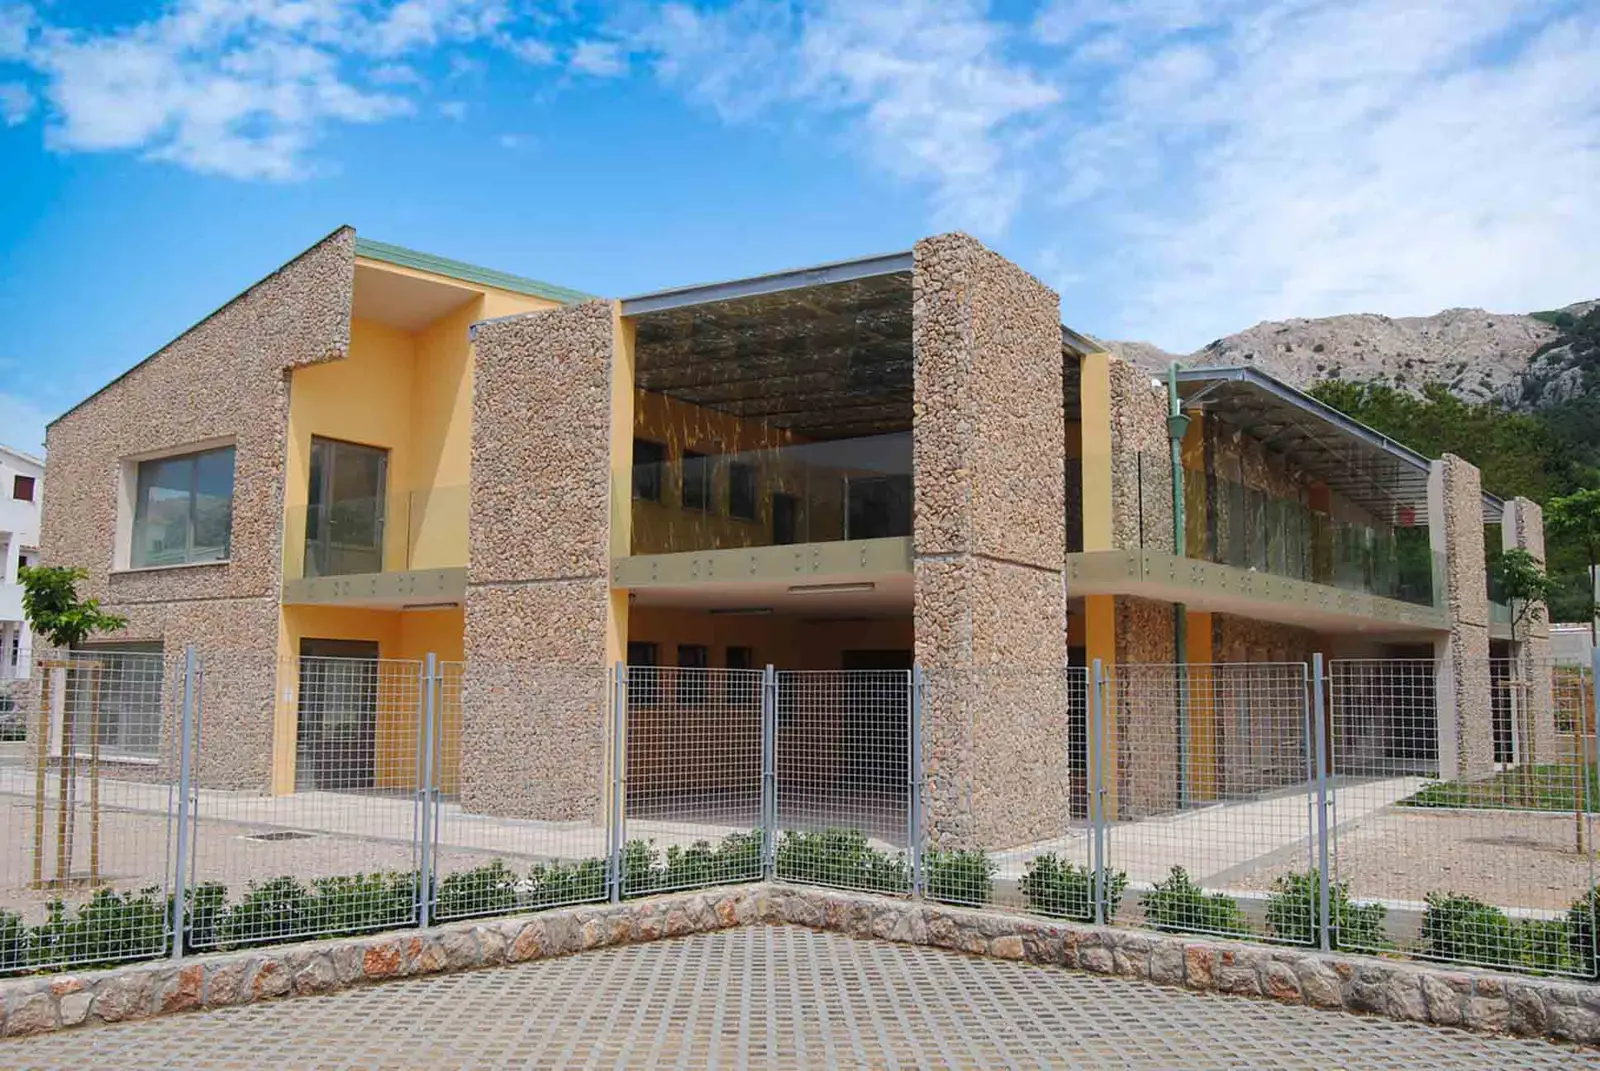
Kindergarten Baška
Project no. 091
091 · Baška — Conventional construction
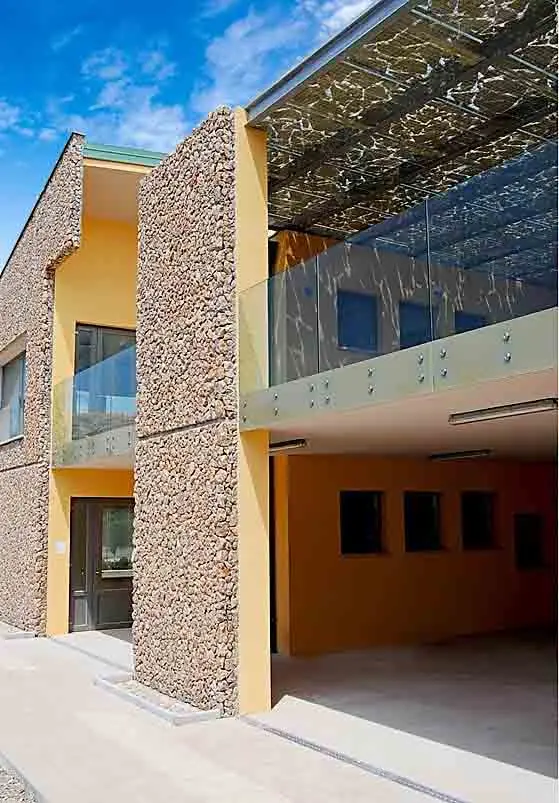
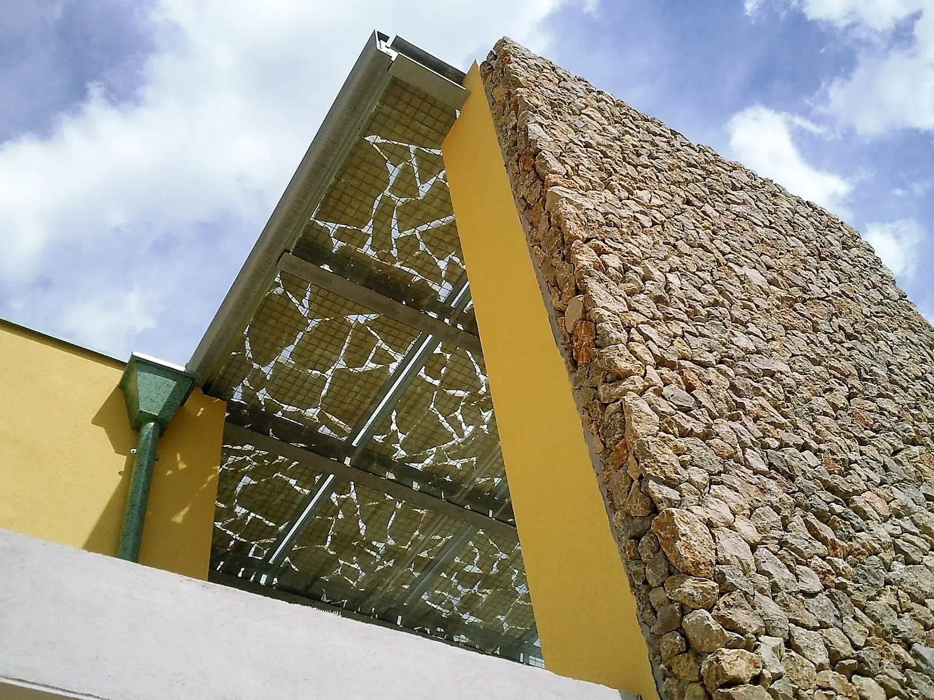
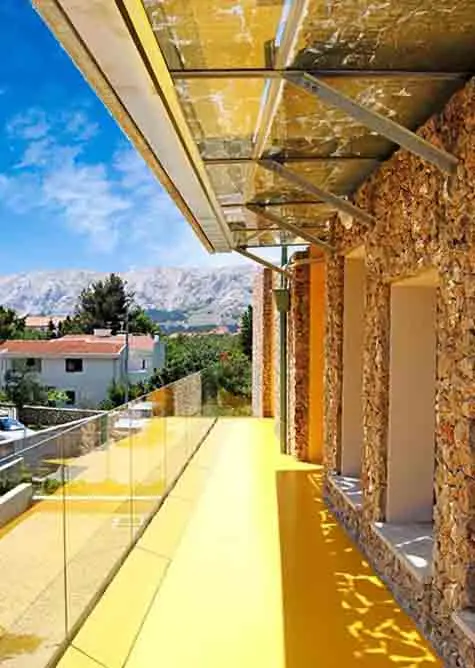
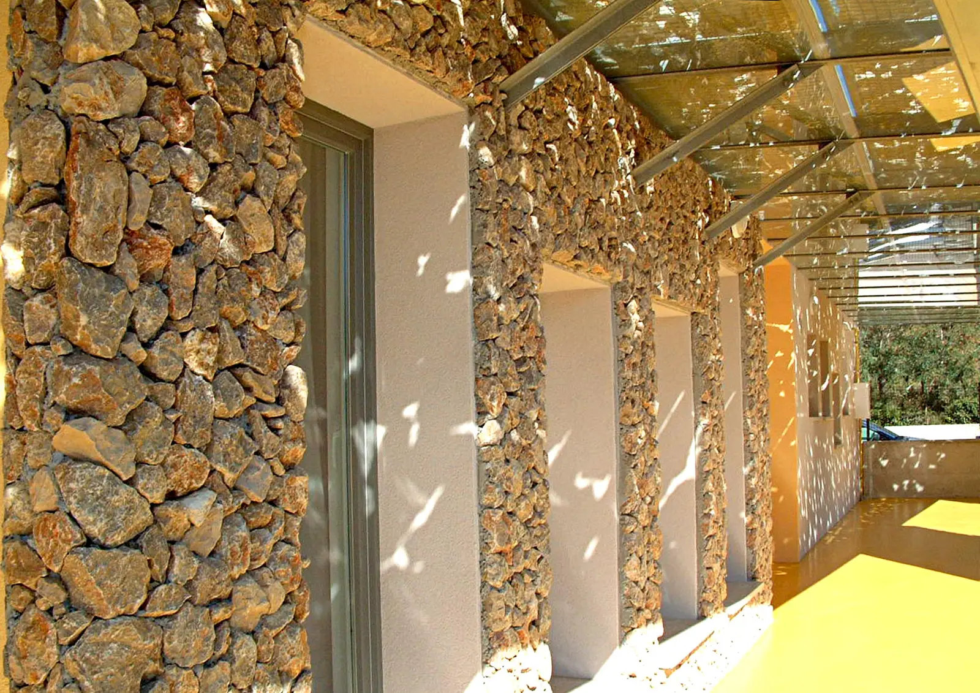
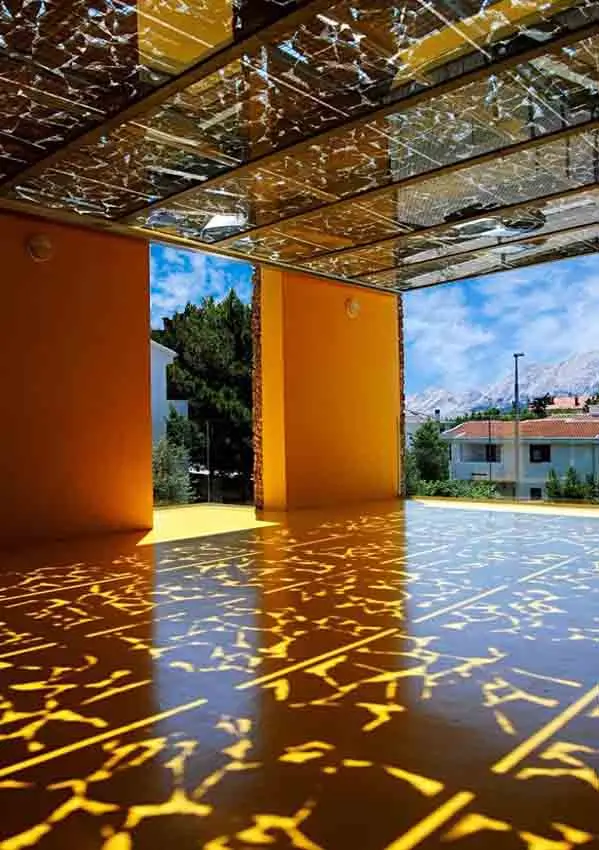
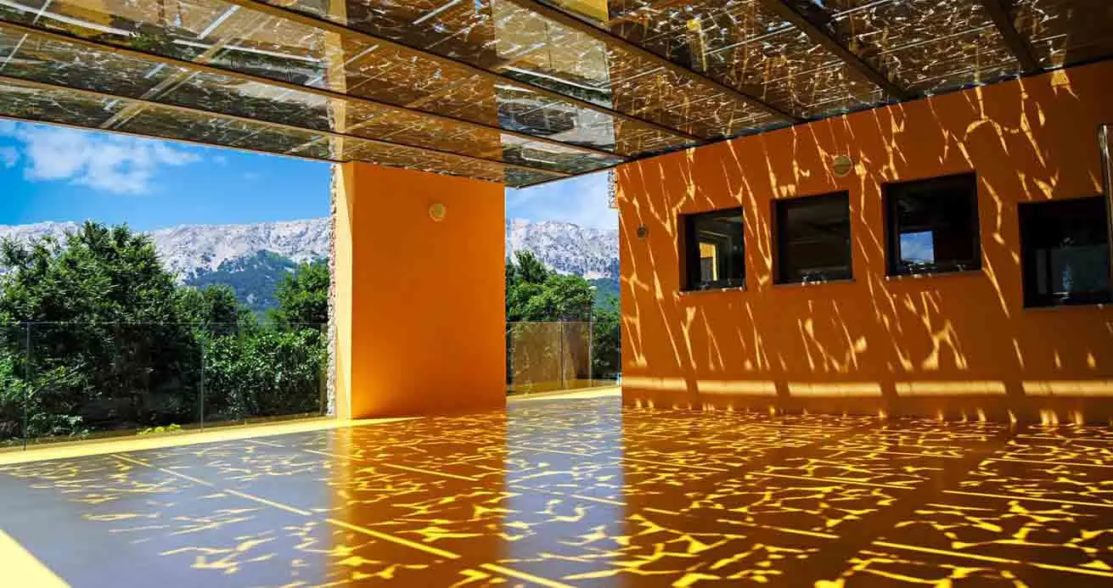
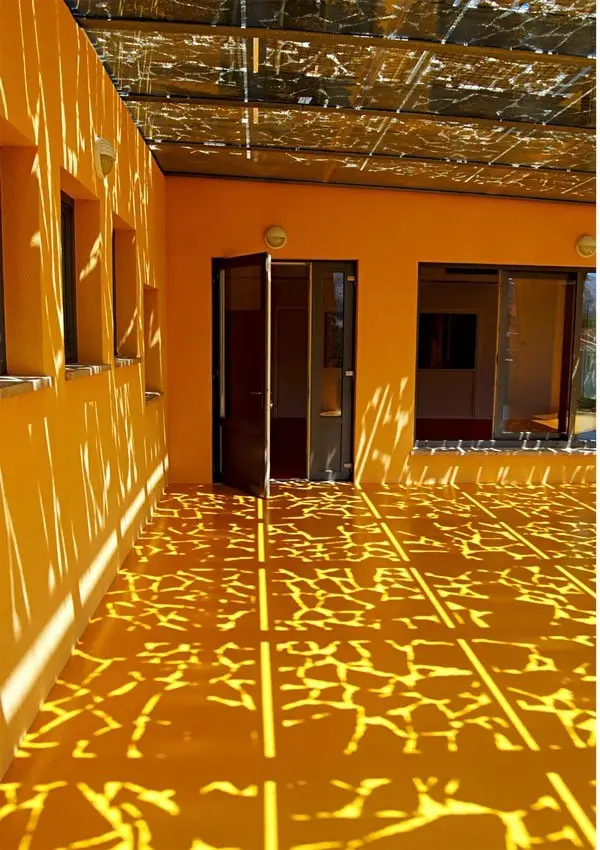
Kindergarten in Baška for a public client, completed.
Photographs
More projects: conventional construction
All projects →
Family house
1142 · Island of Pag
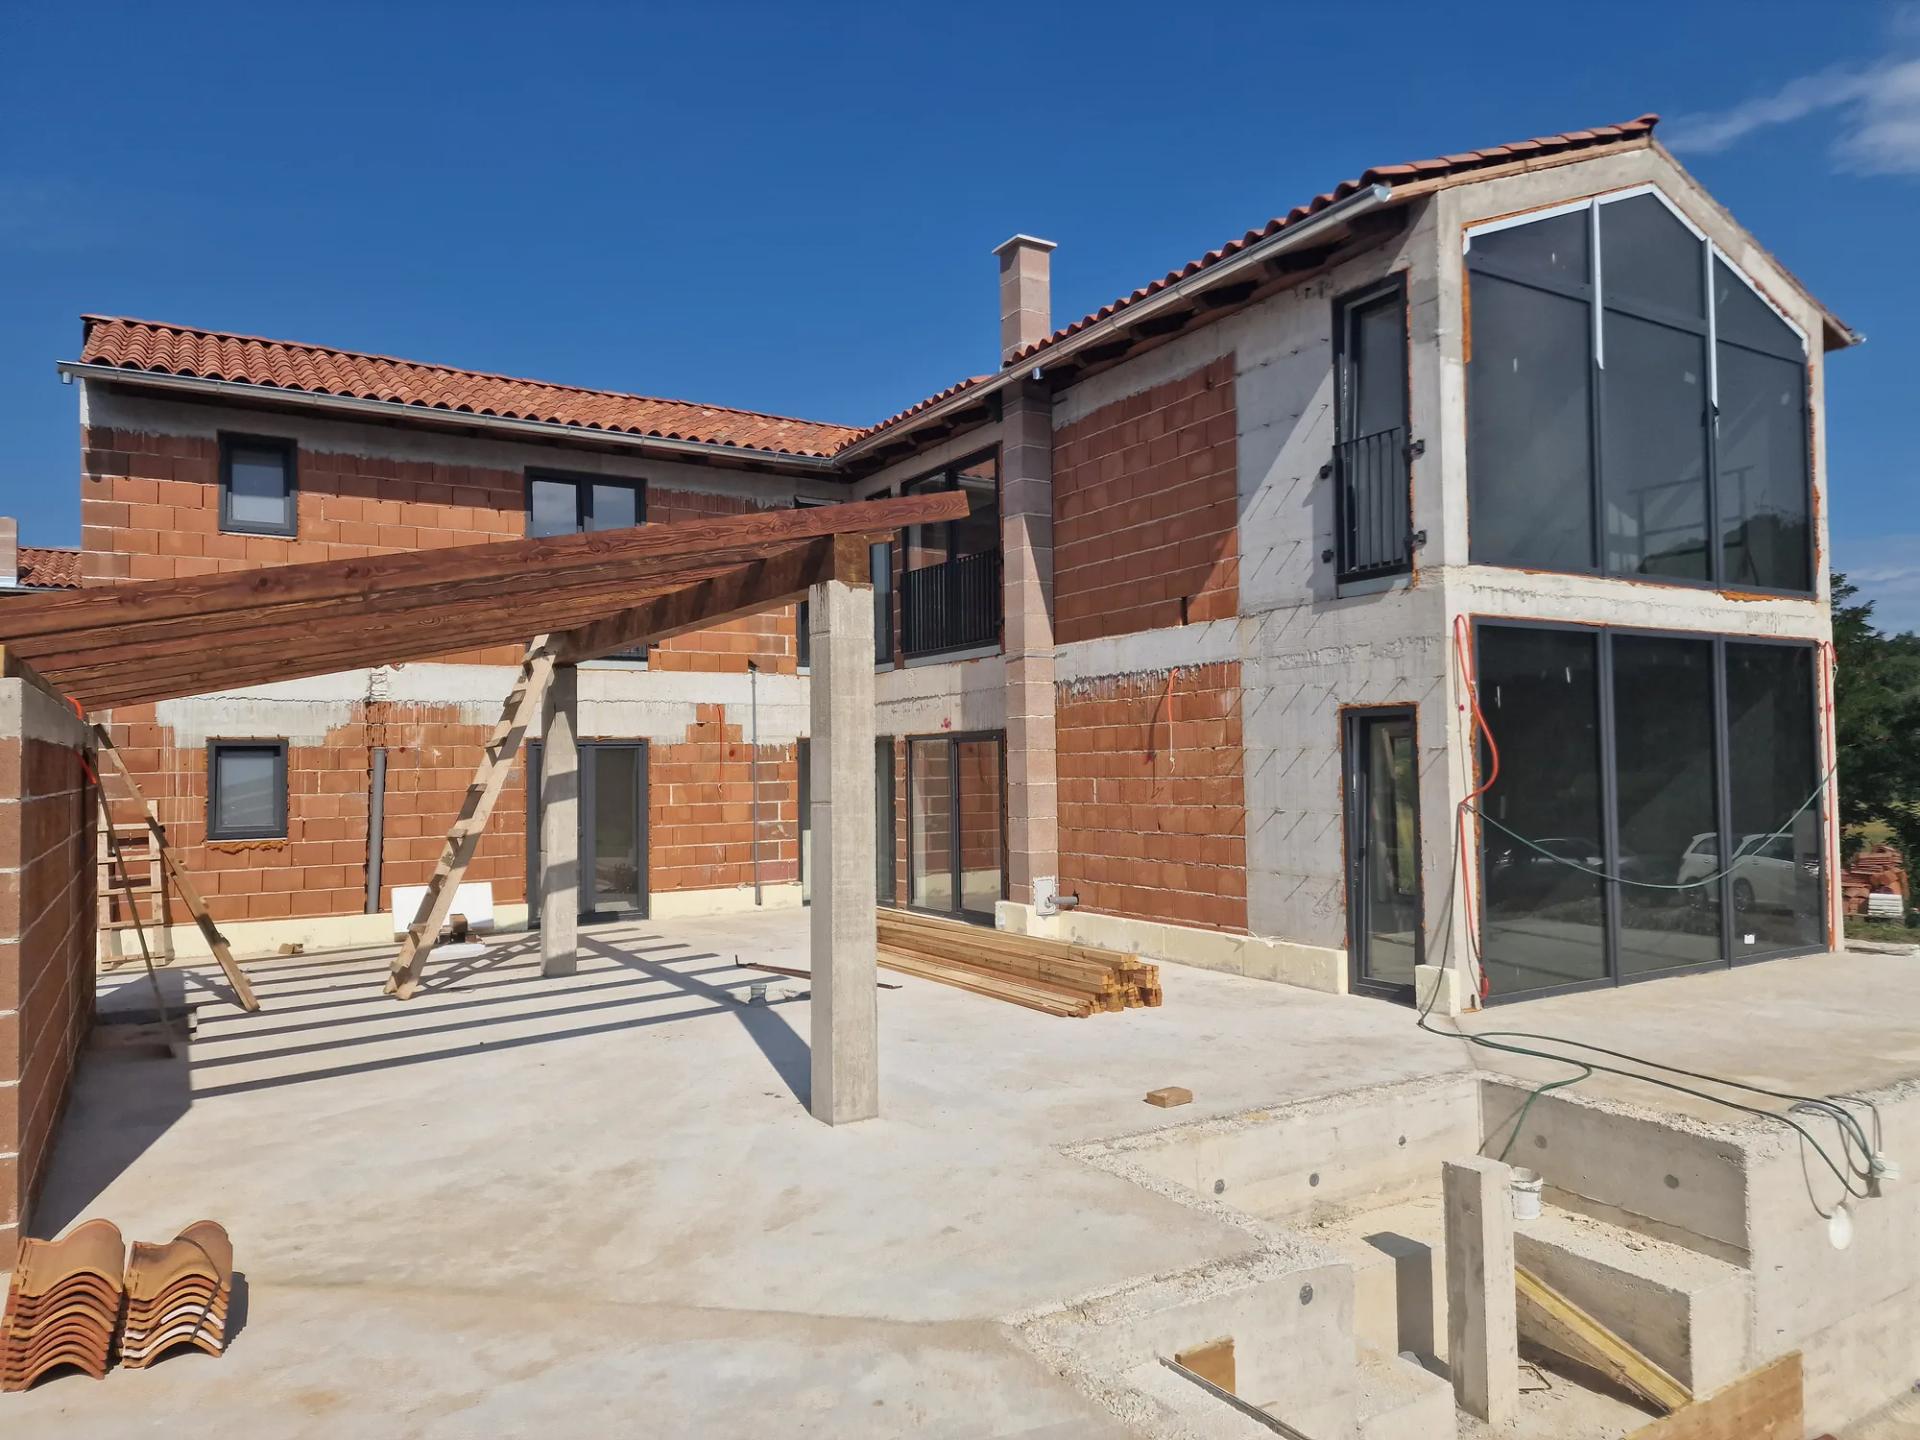
Family house with two pools
1125 · Mugeba
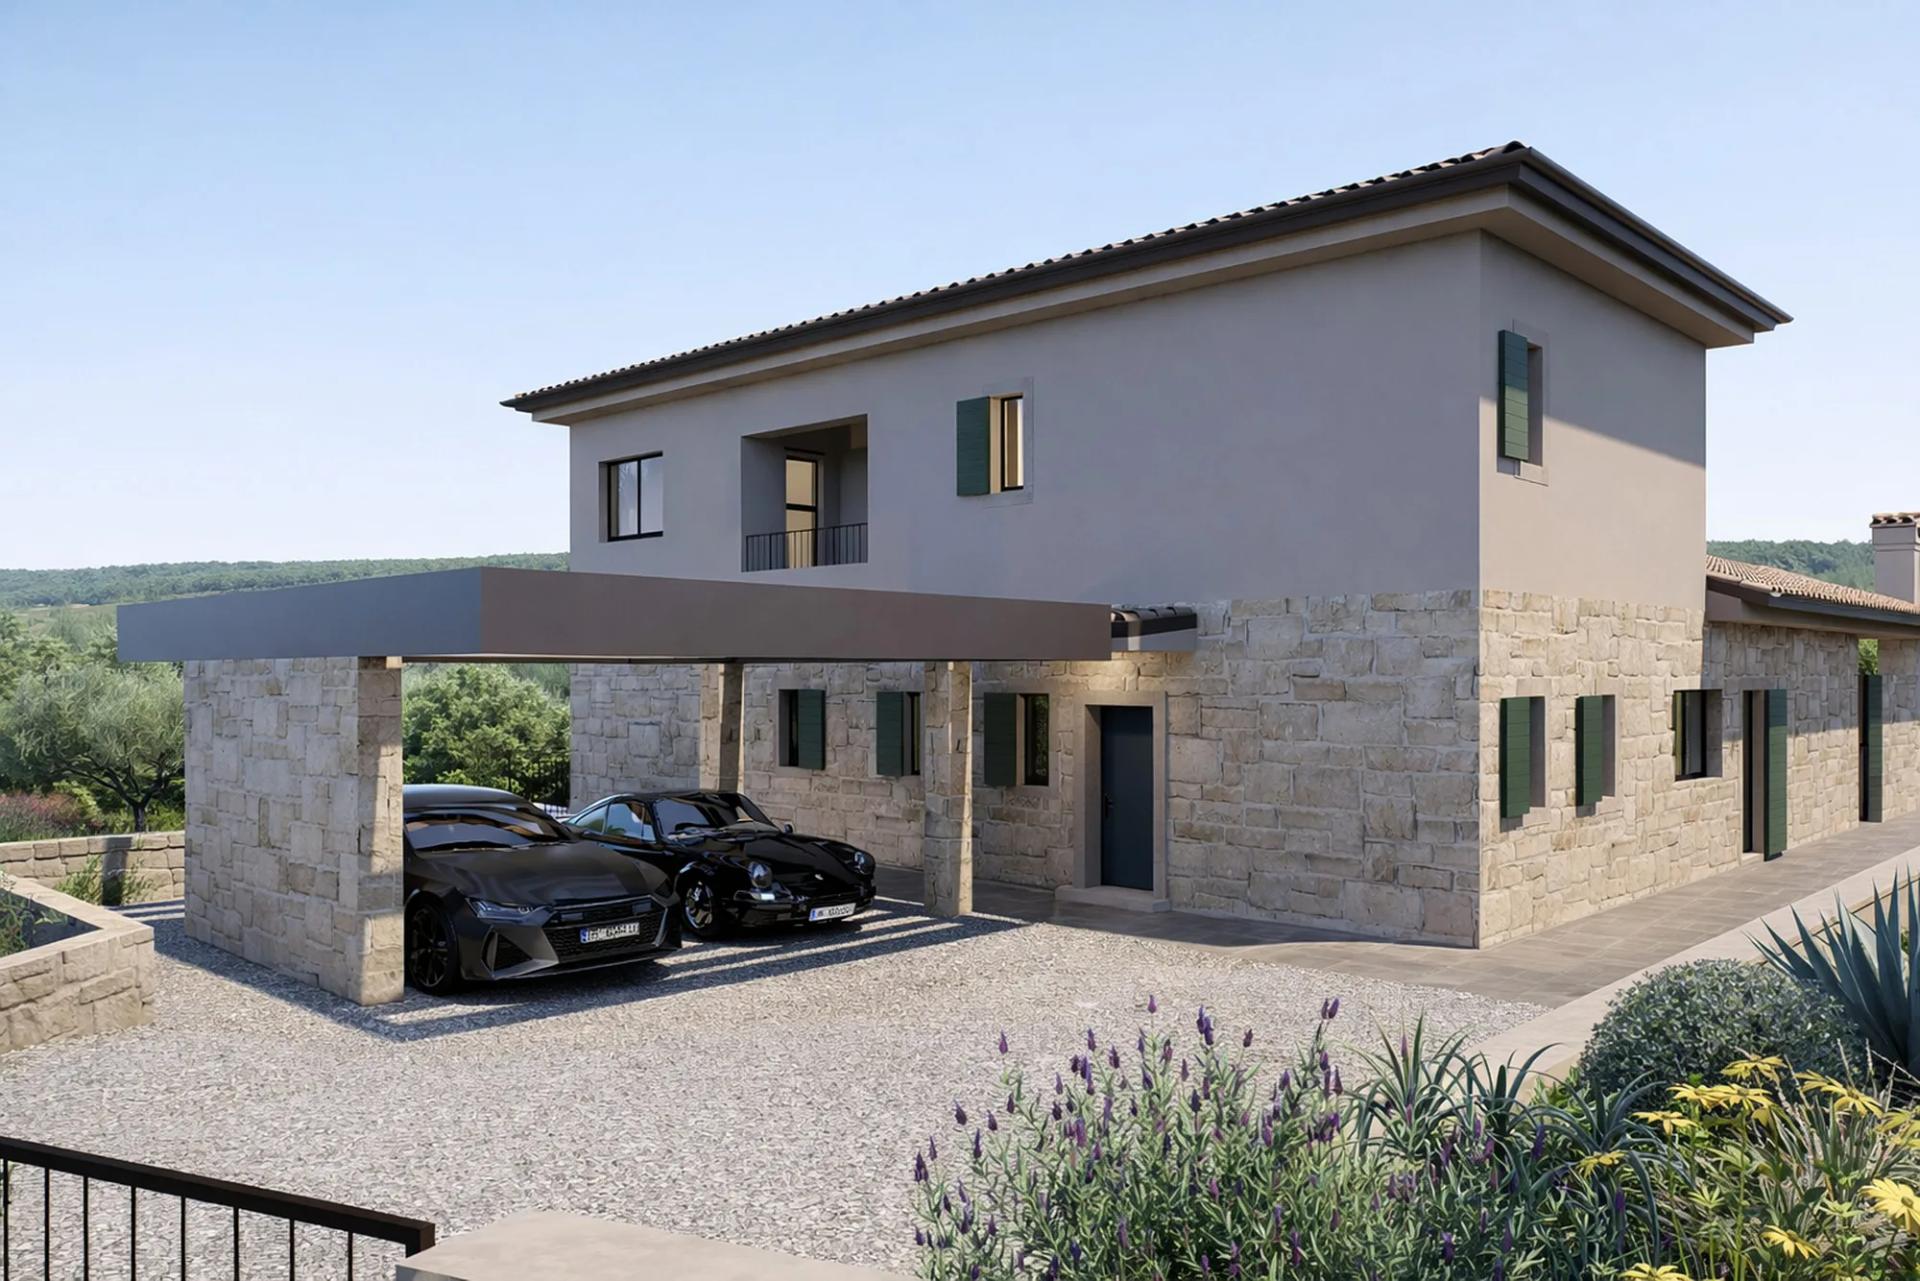
Family house and pool
1058 · Vižinada
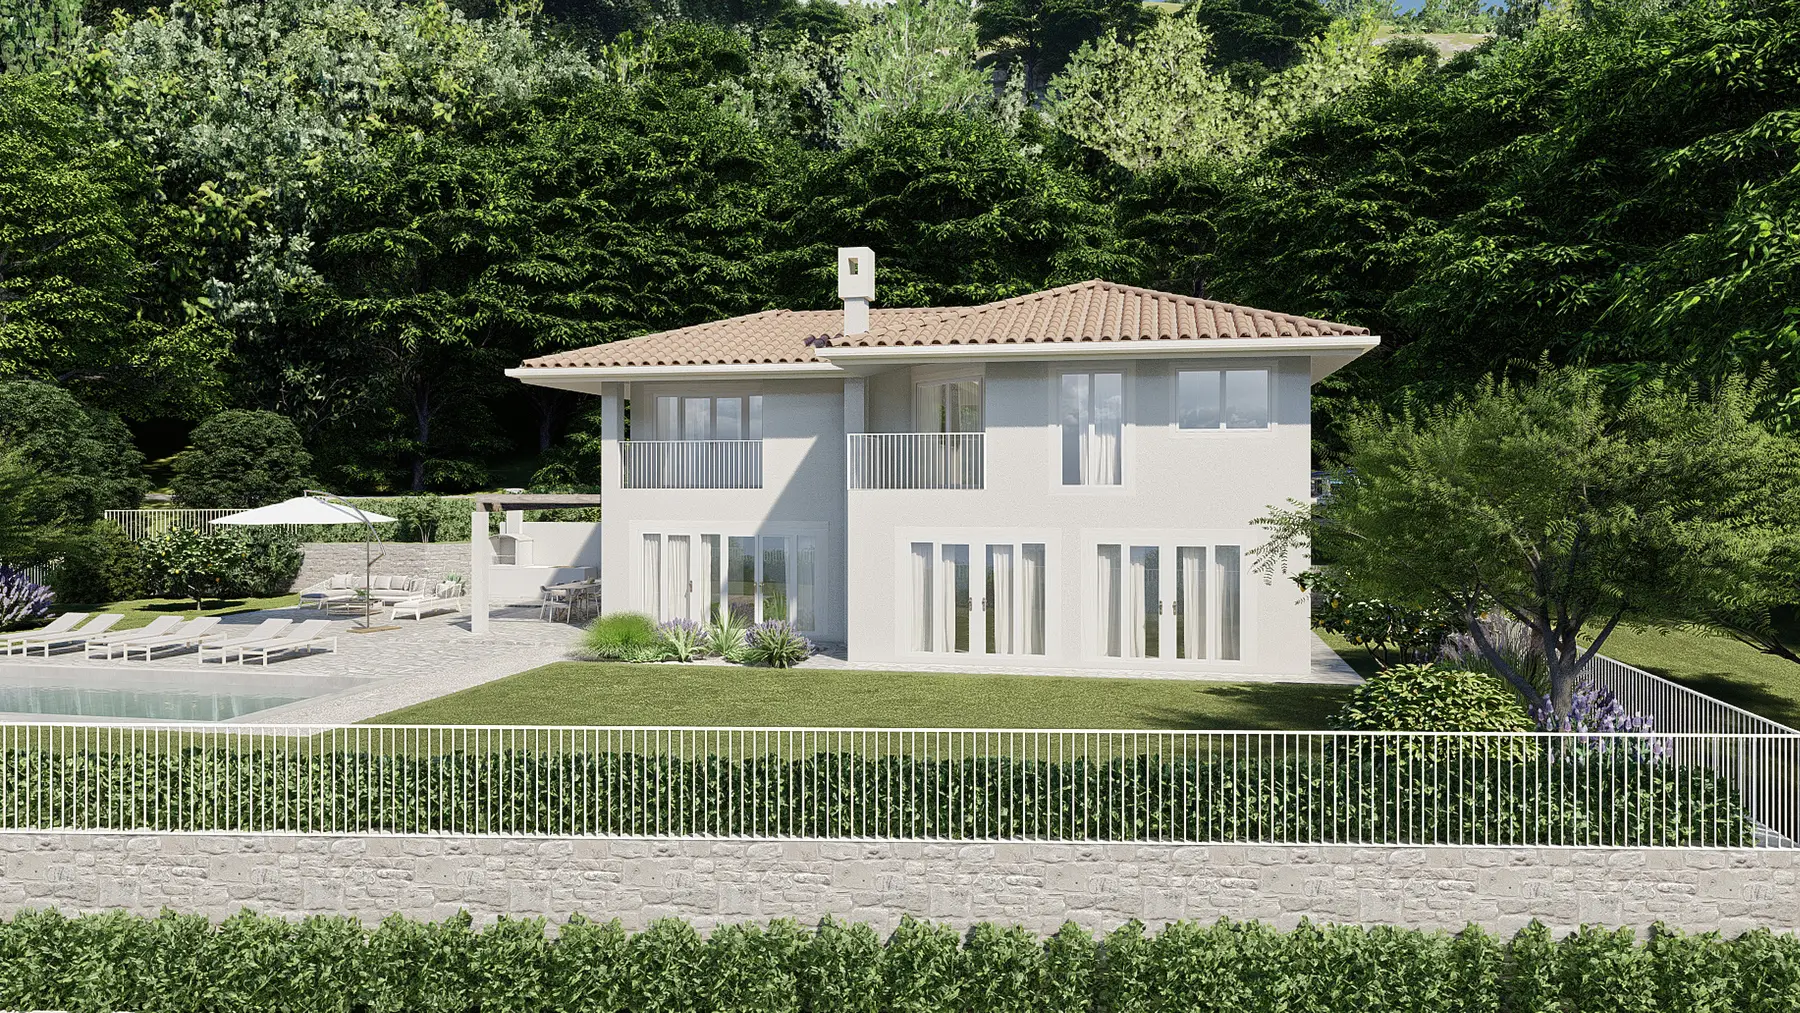
Family house and pool
1005 · Ika-Oprić
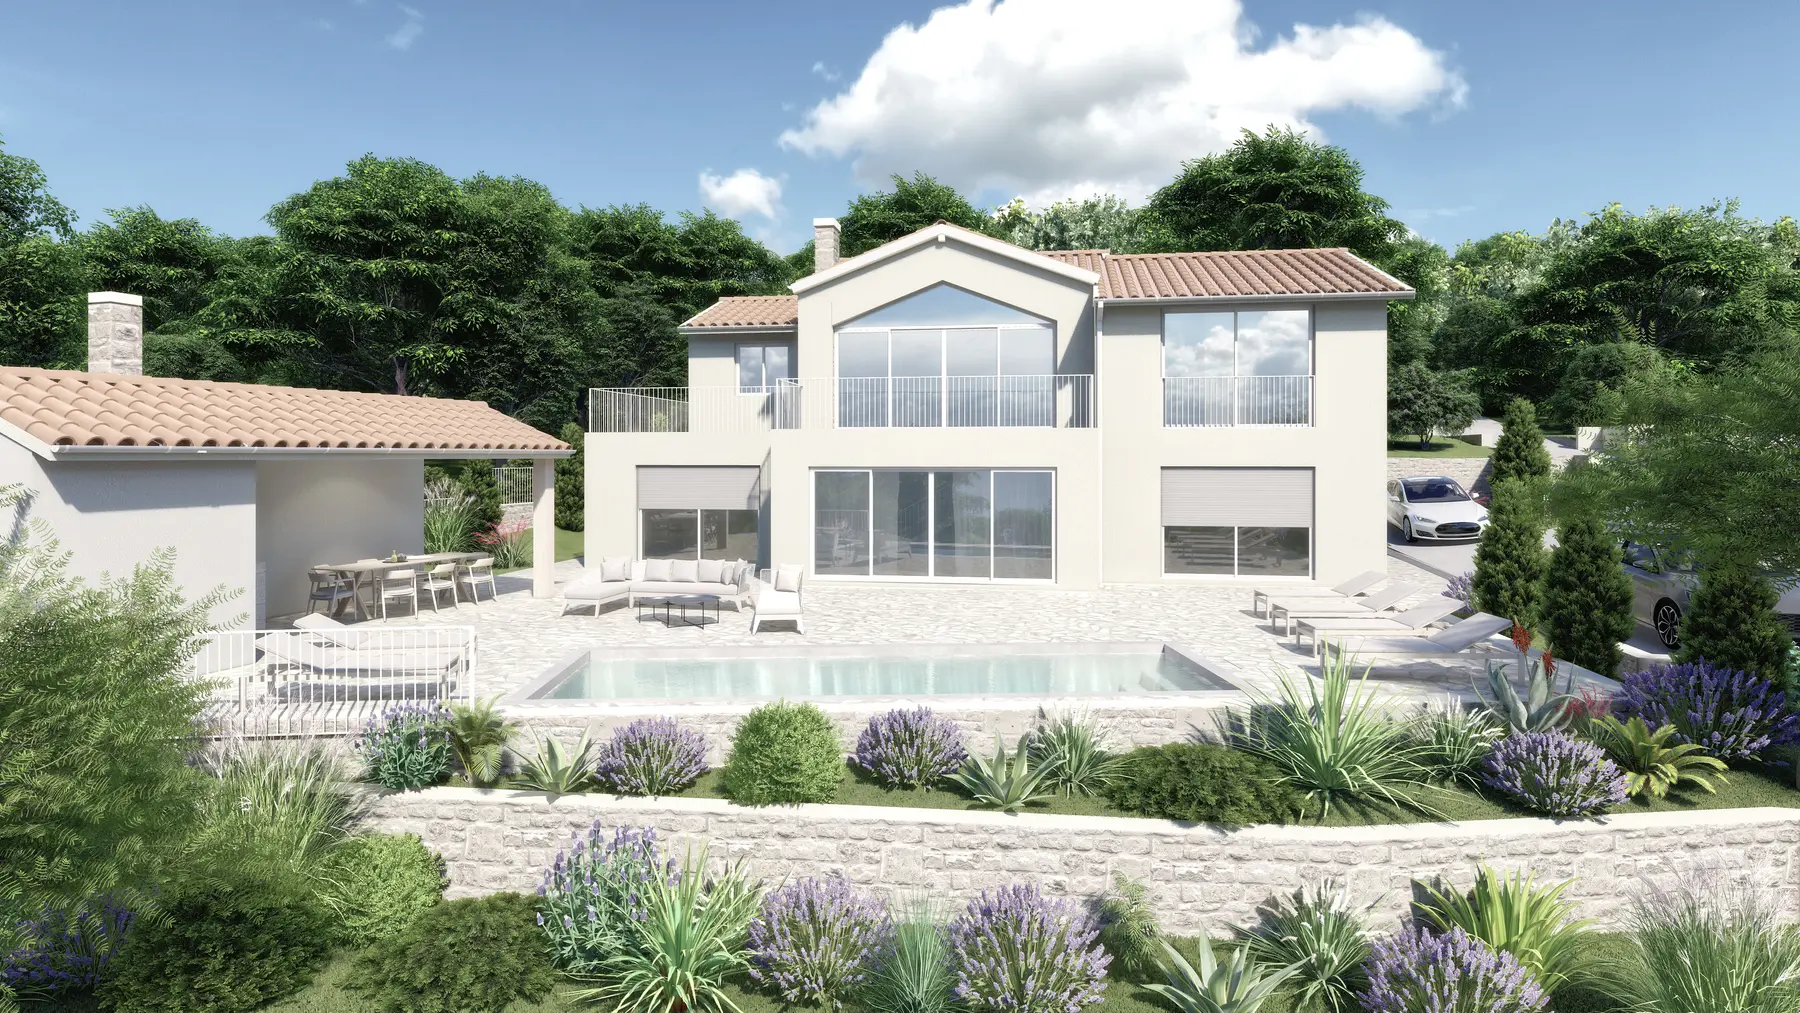
Family house and pool
1004 · Ika-Oprić
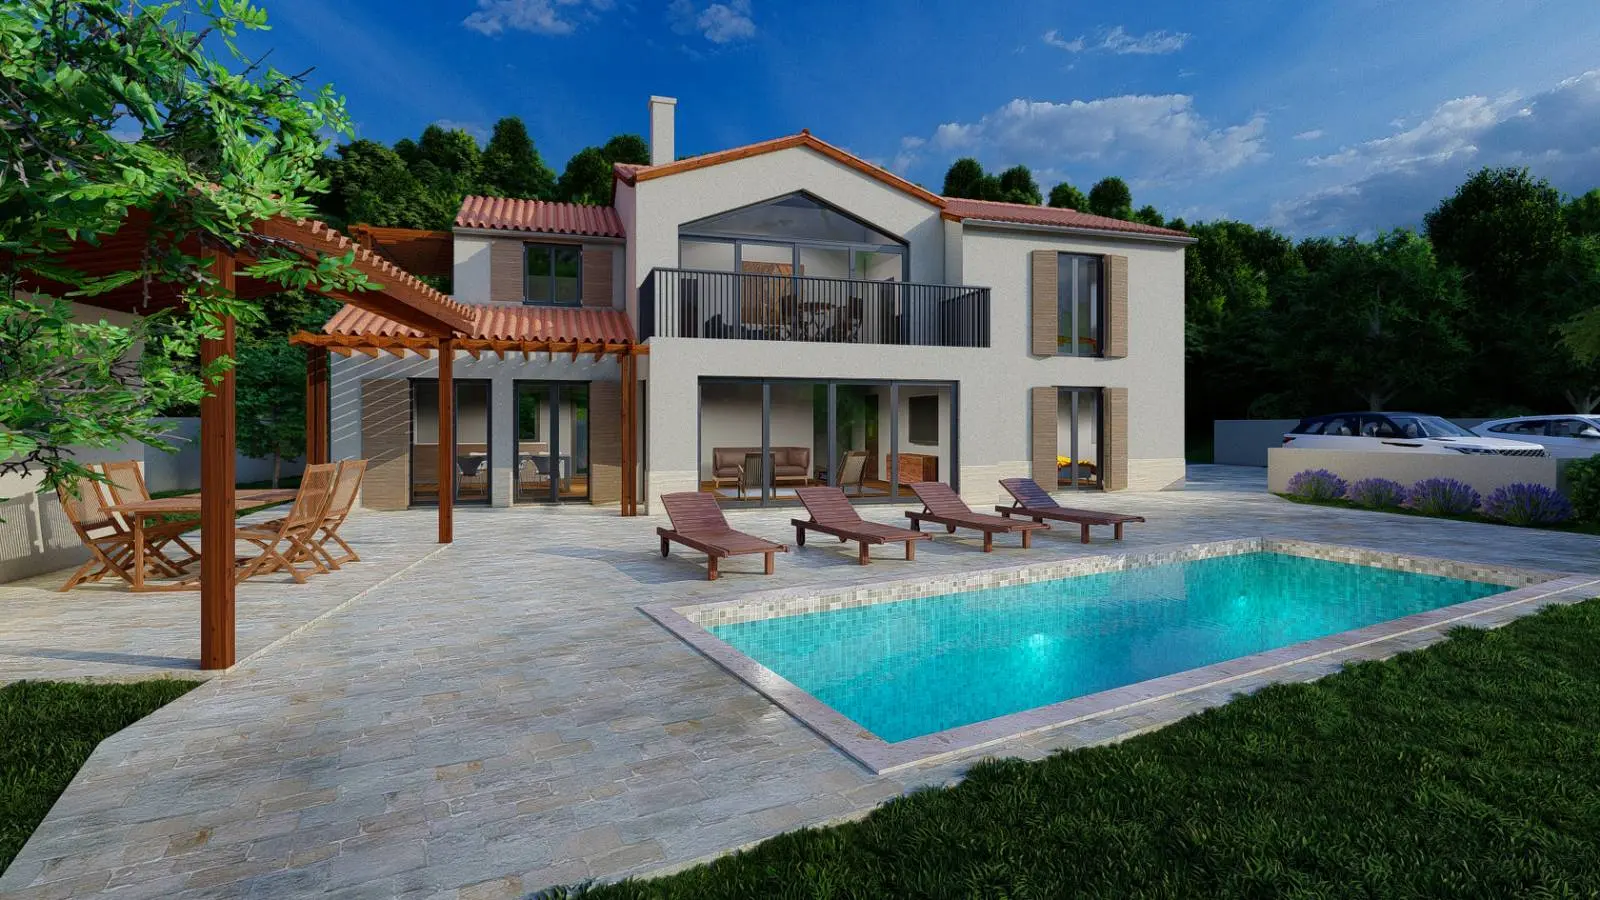
Family house and pool
961 · Ika-Oprić
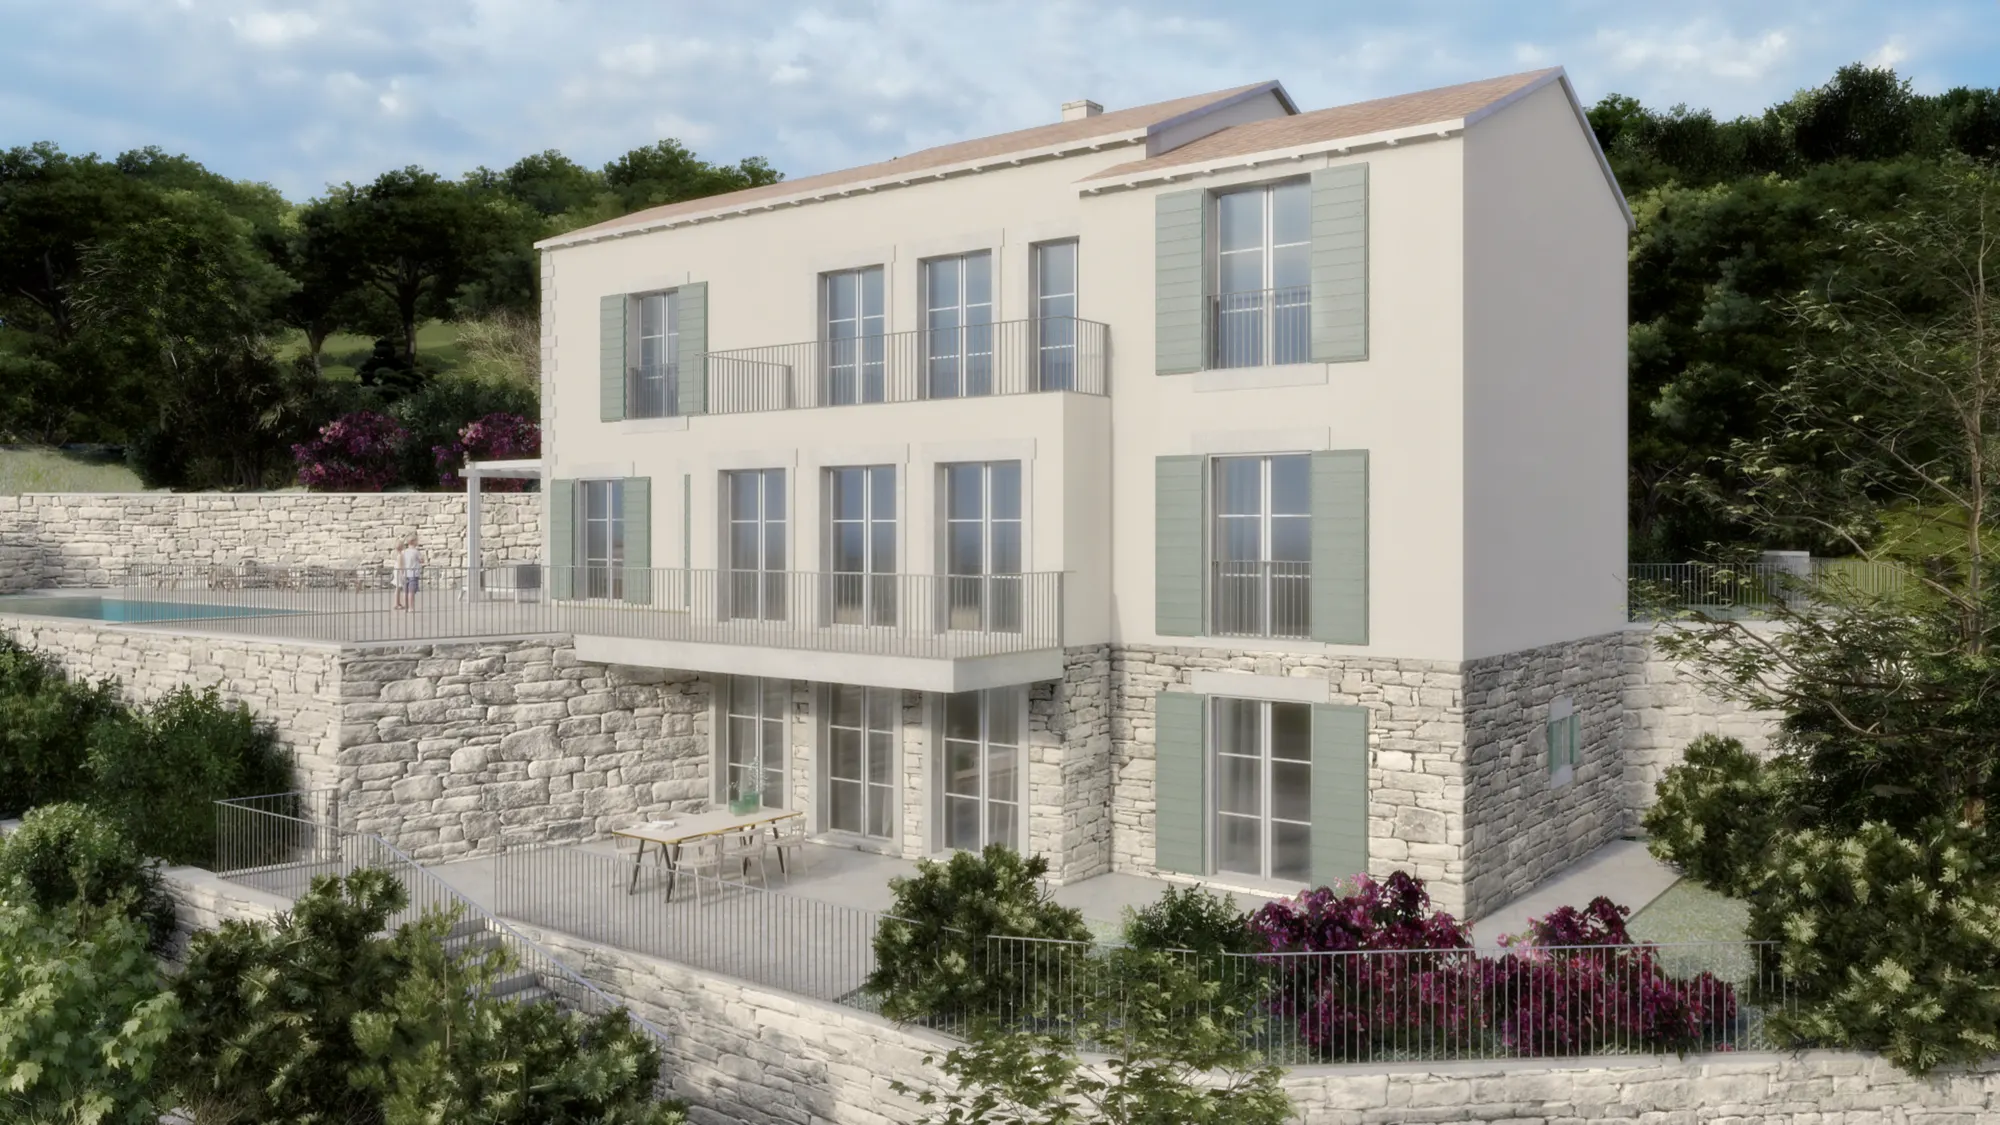
Family house and pool
953 · Lovran
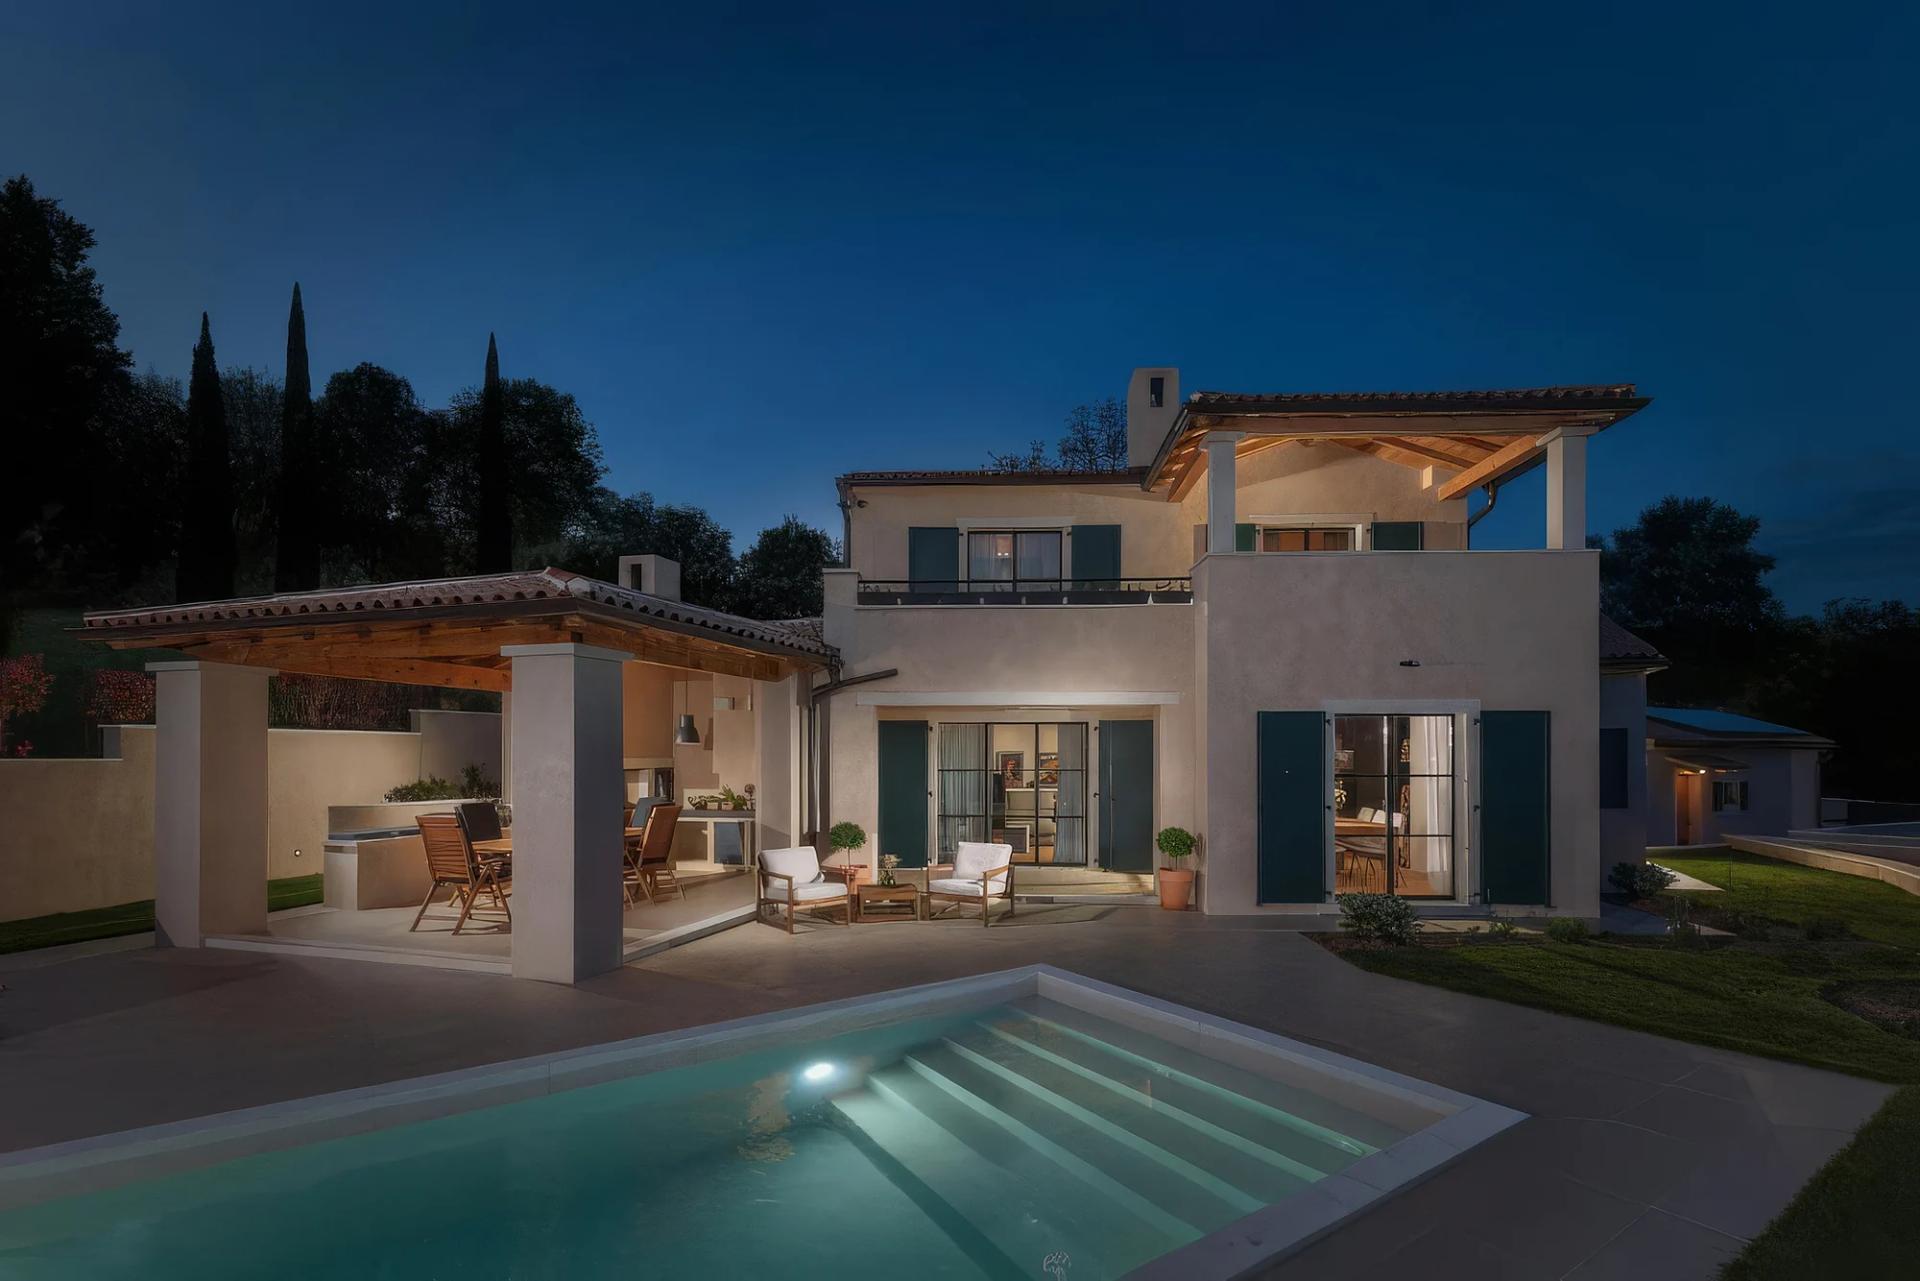
Holiday house with a pool
947 · Mune
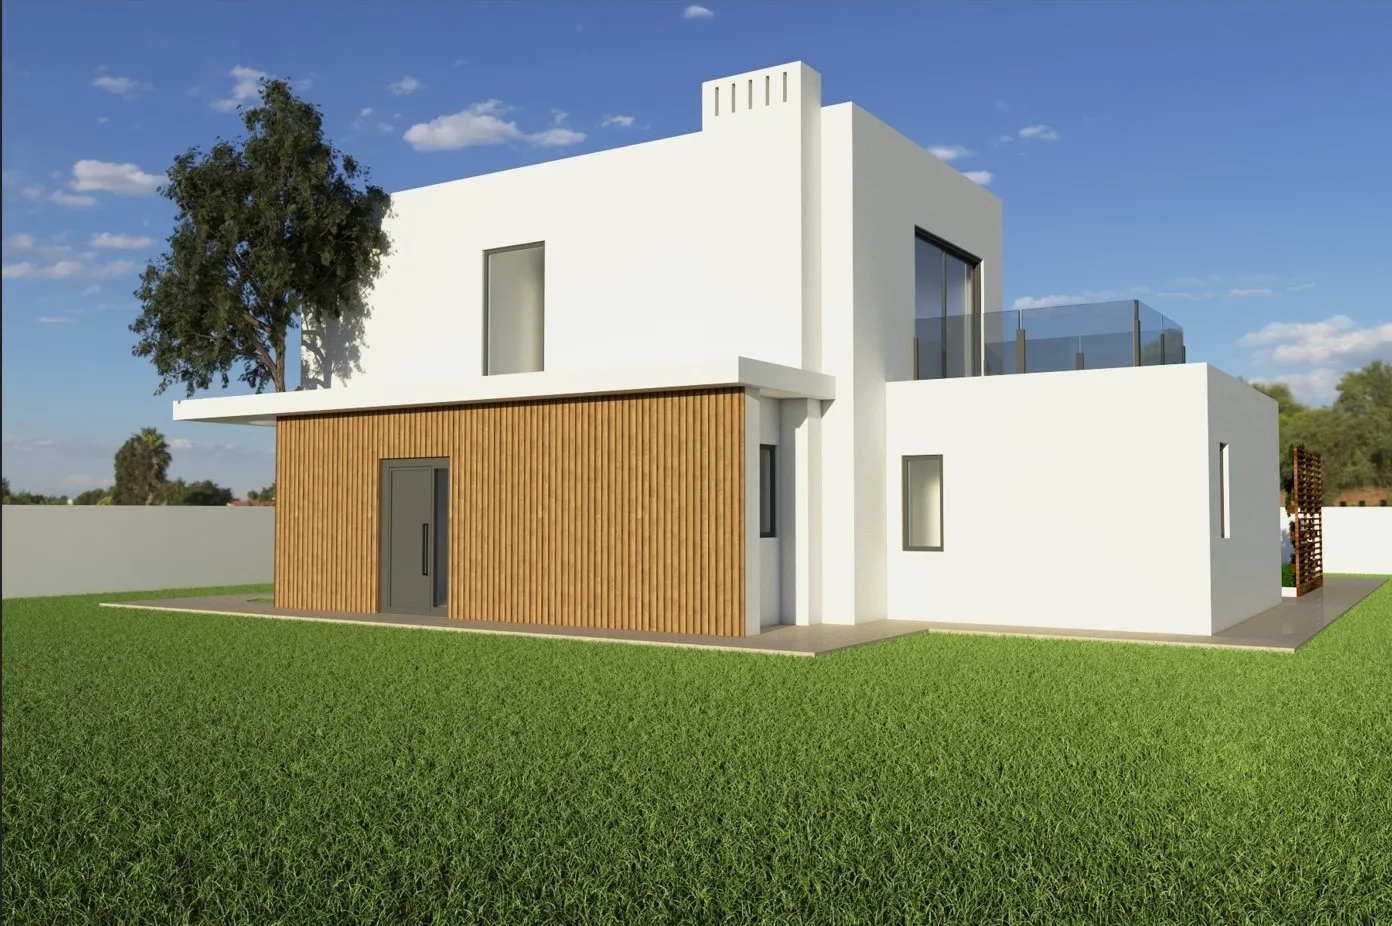
Family house
927 · Kosinožići
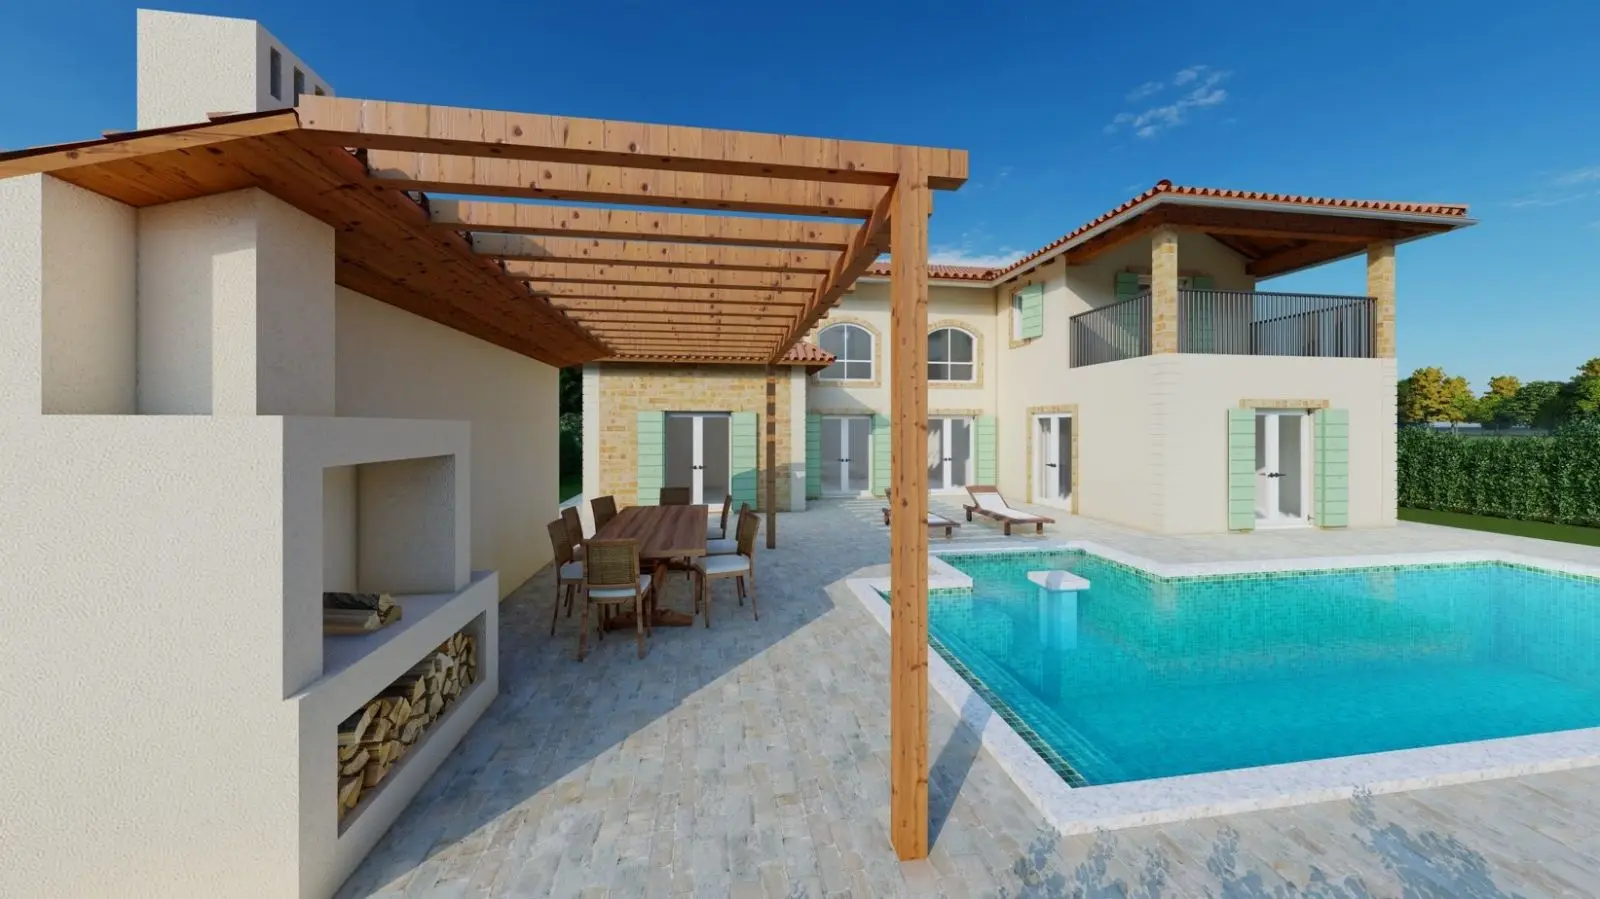
Family house
924 · Kosinožići, Poreč
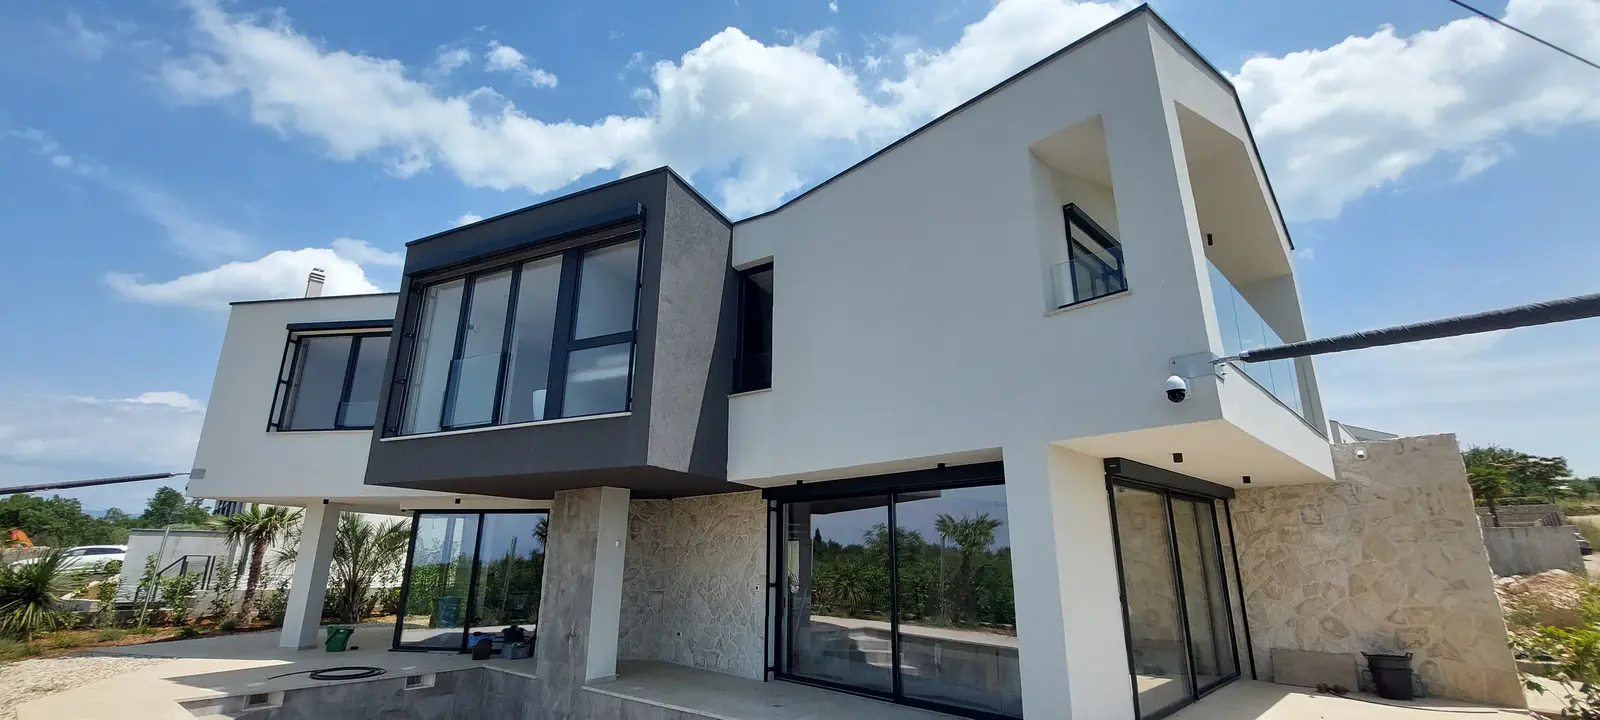
Family house Gabonjin
859 · Gabonjin, Krk
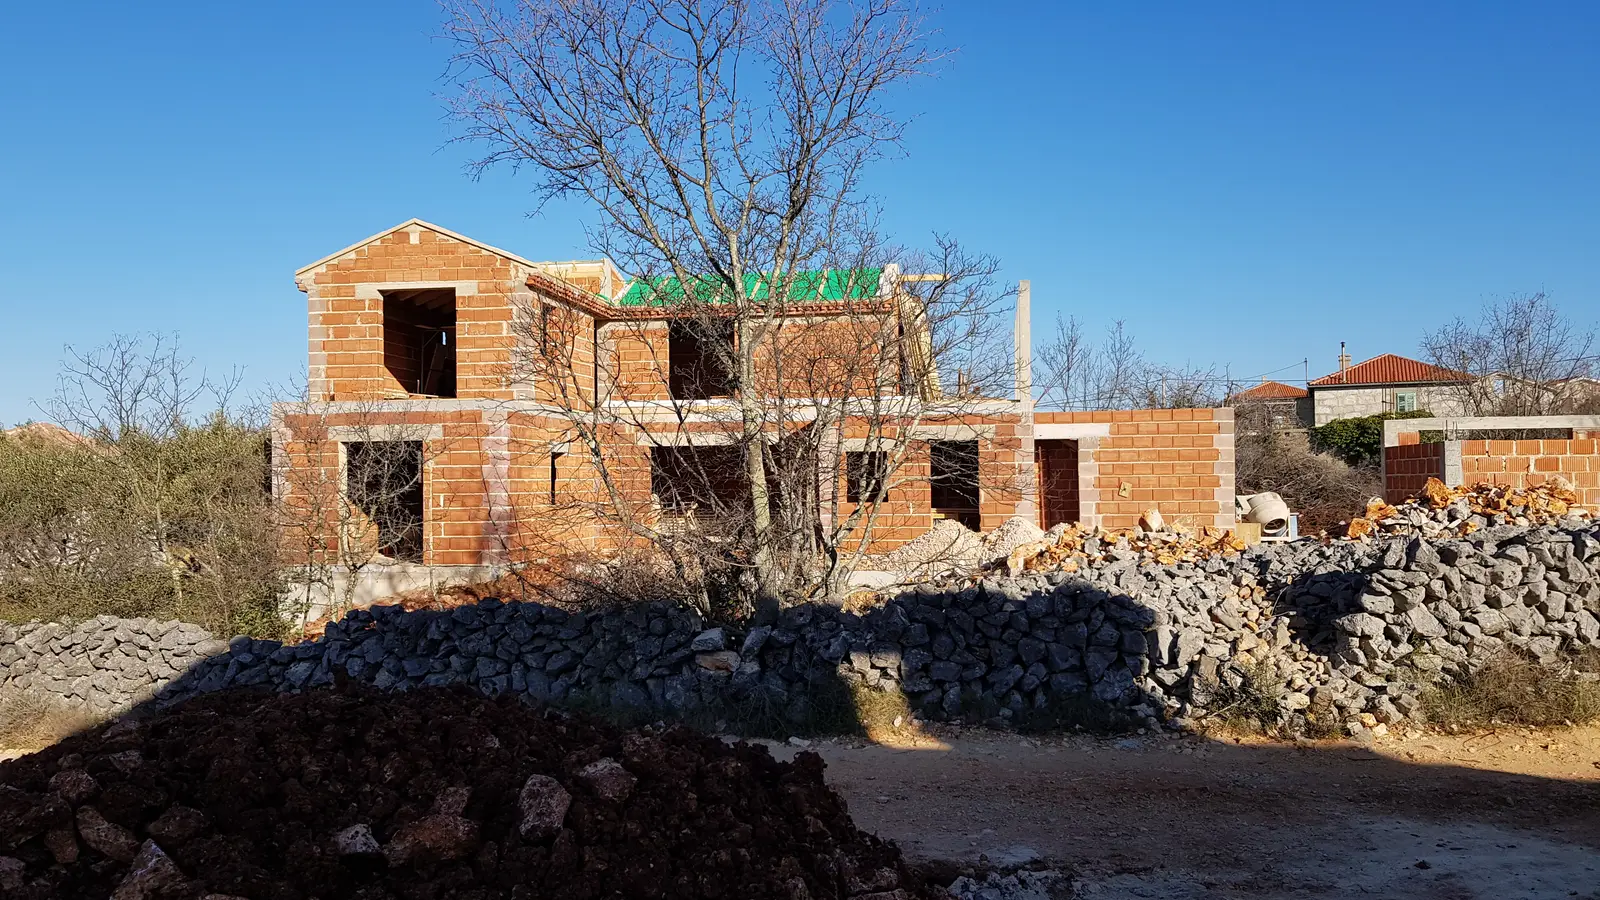
Family house Linardići
836 · Linardići
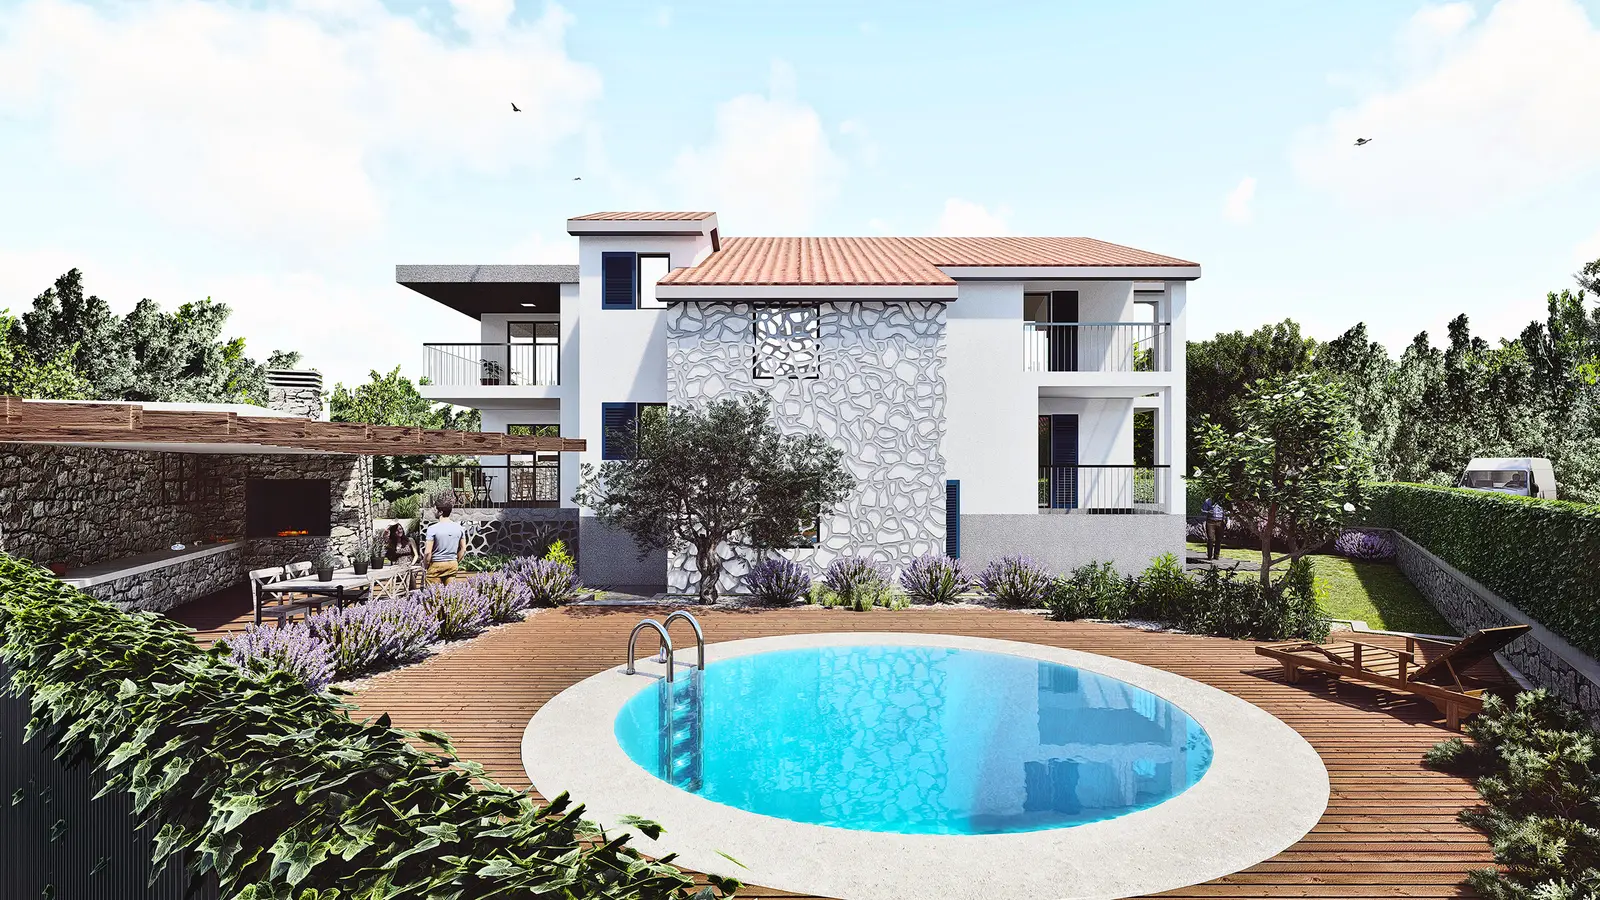
Family house Kornić
805 · Kornić, island of Krk
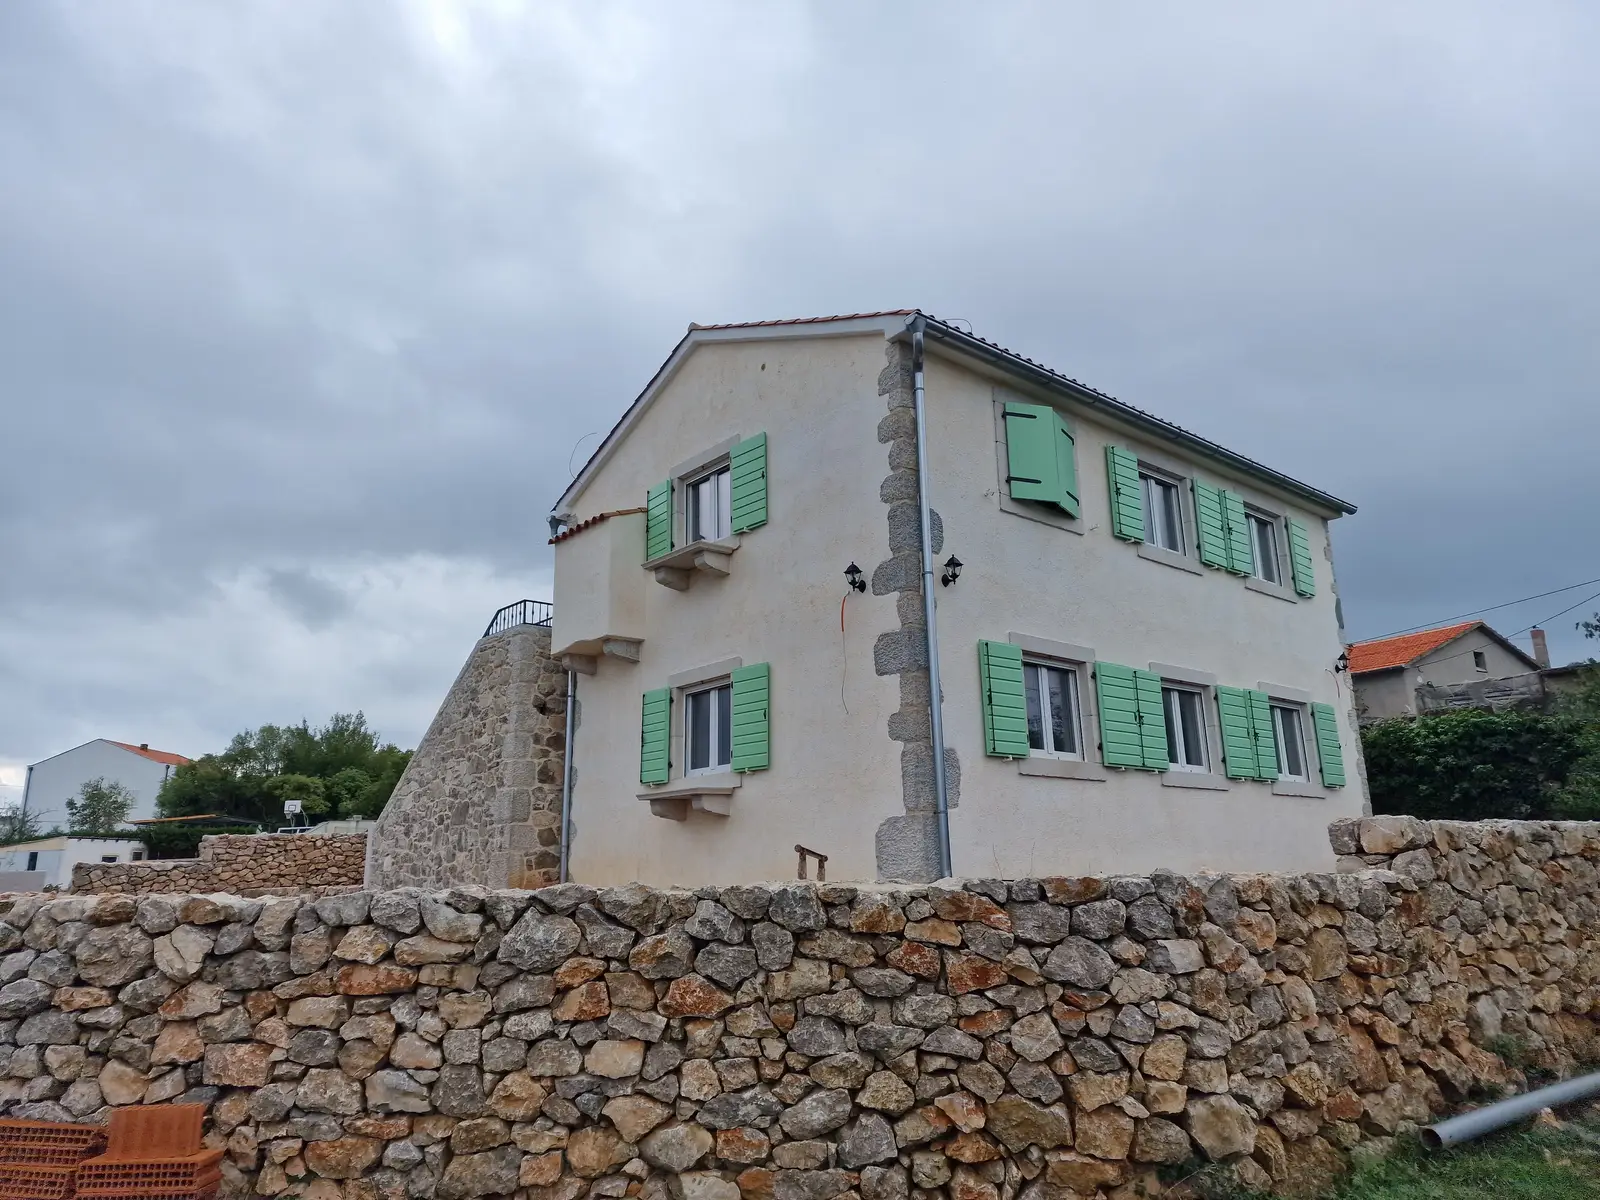
Family house
775 · Island of Krk
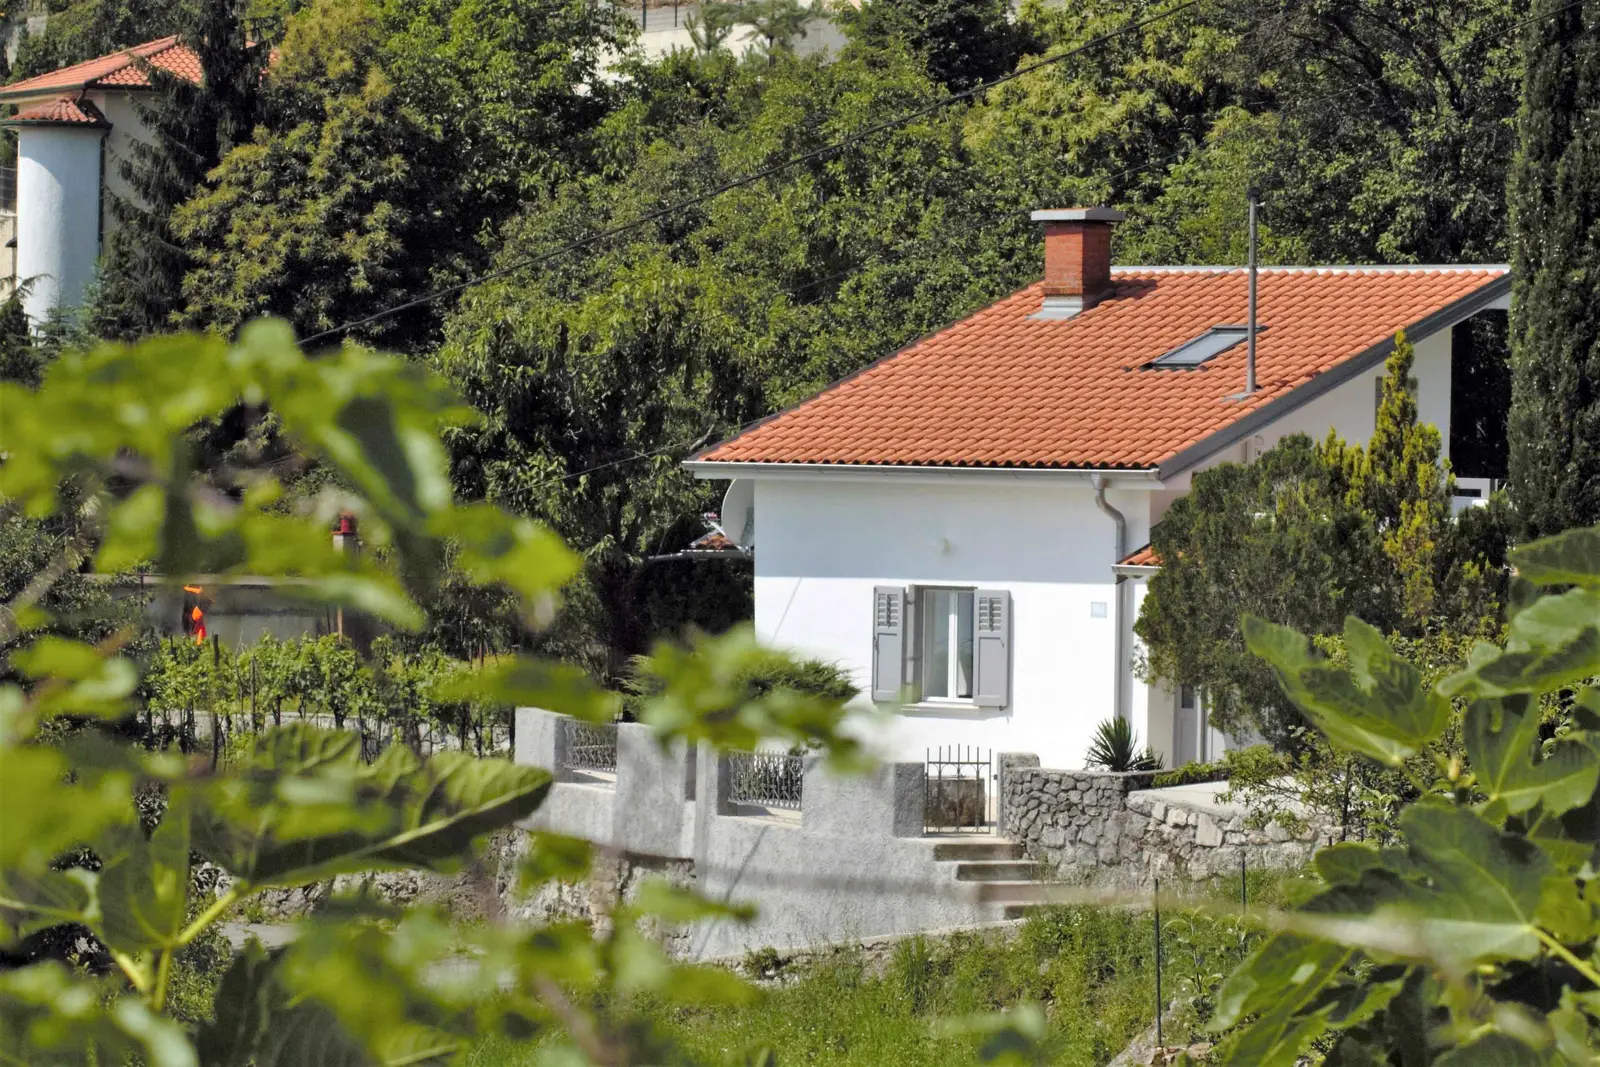
Family house in Rukavac
745 · Rukavac
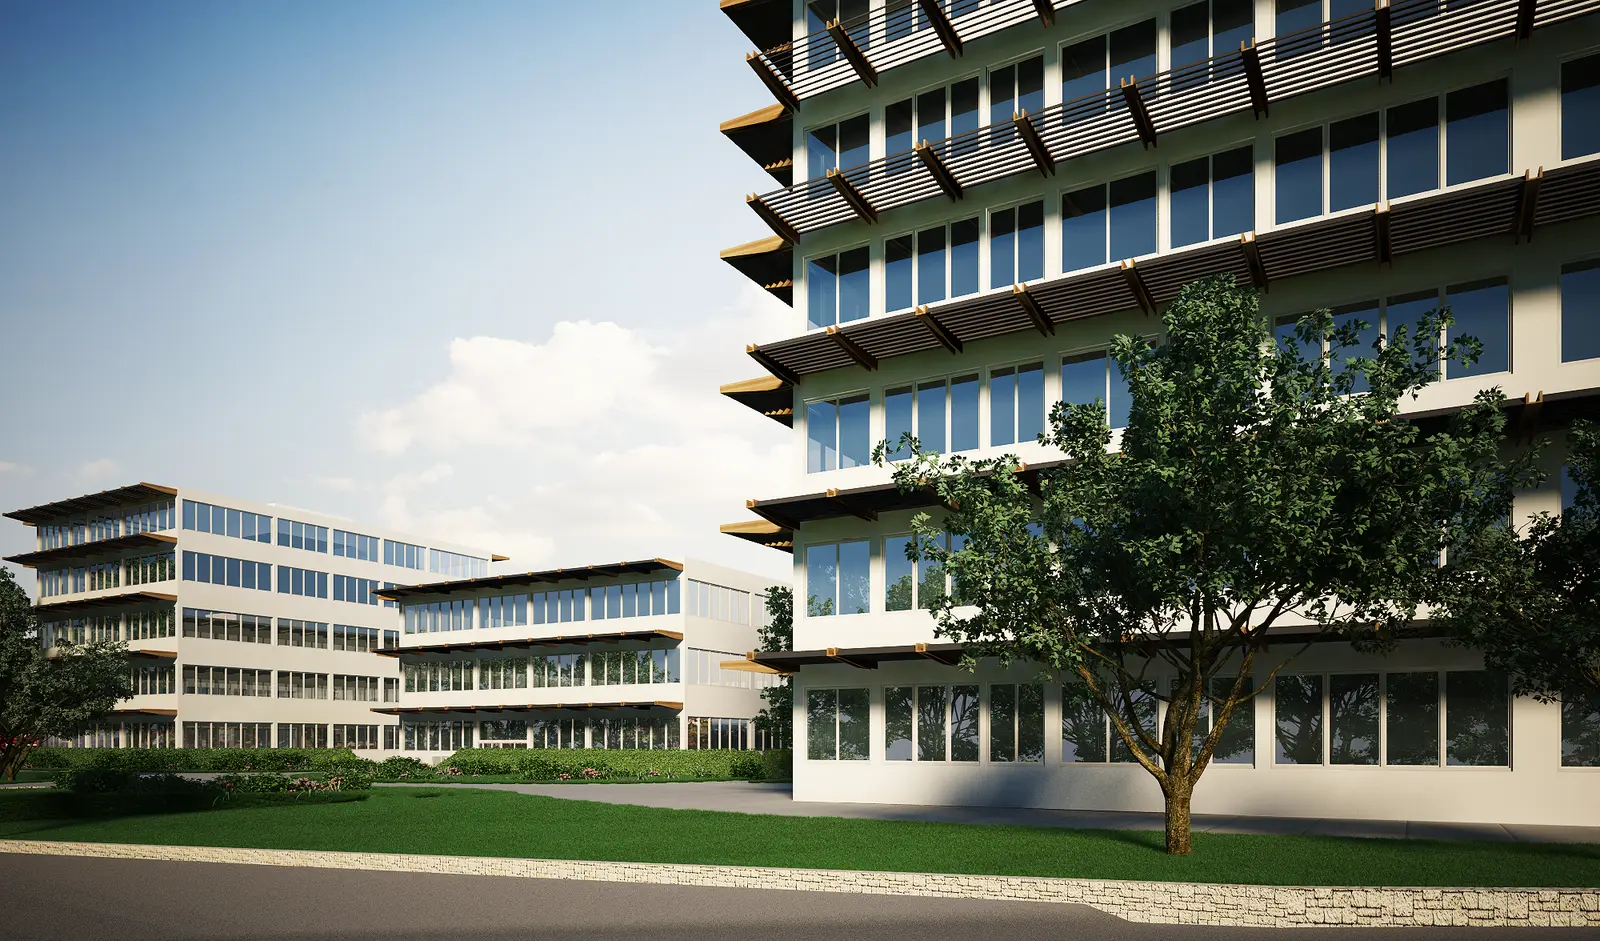
PMF Faculty of Science Zagreb
643 · Zagreb
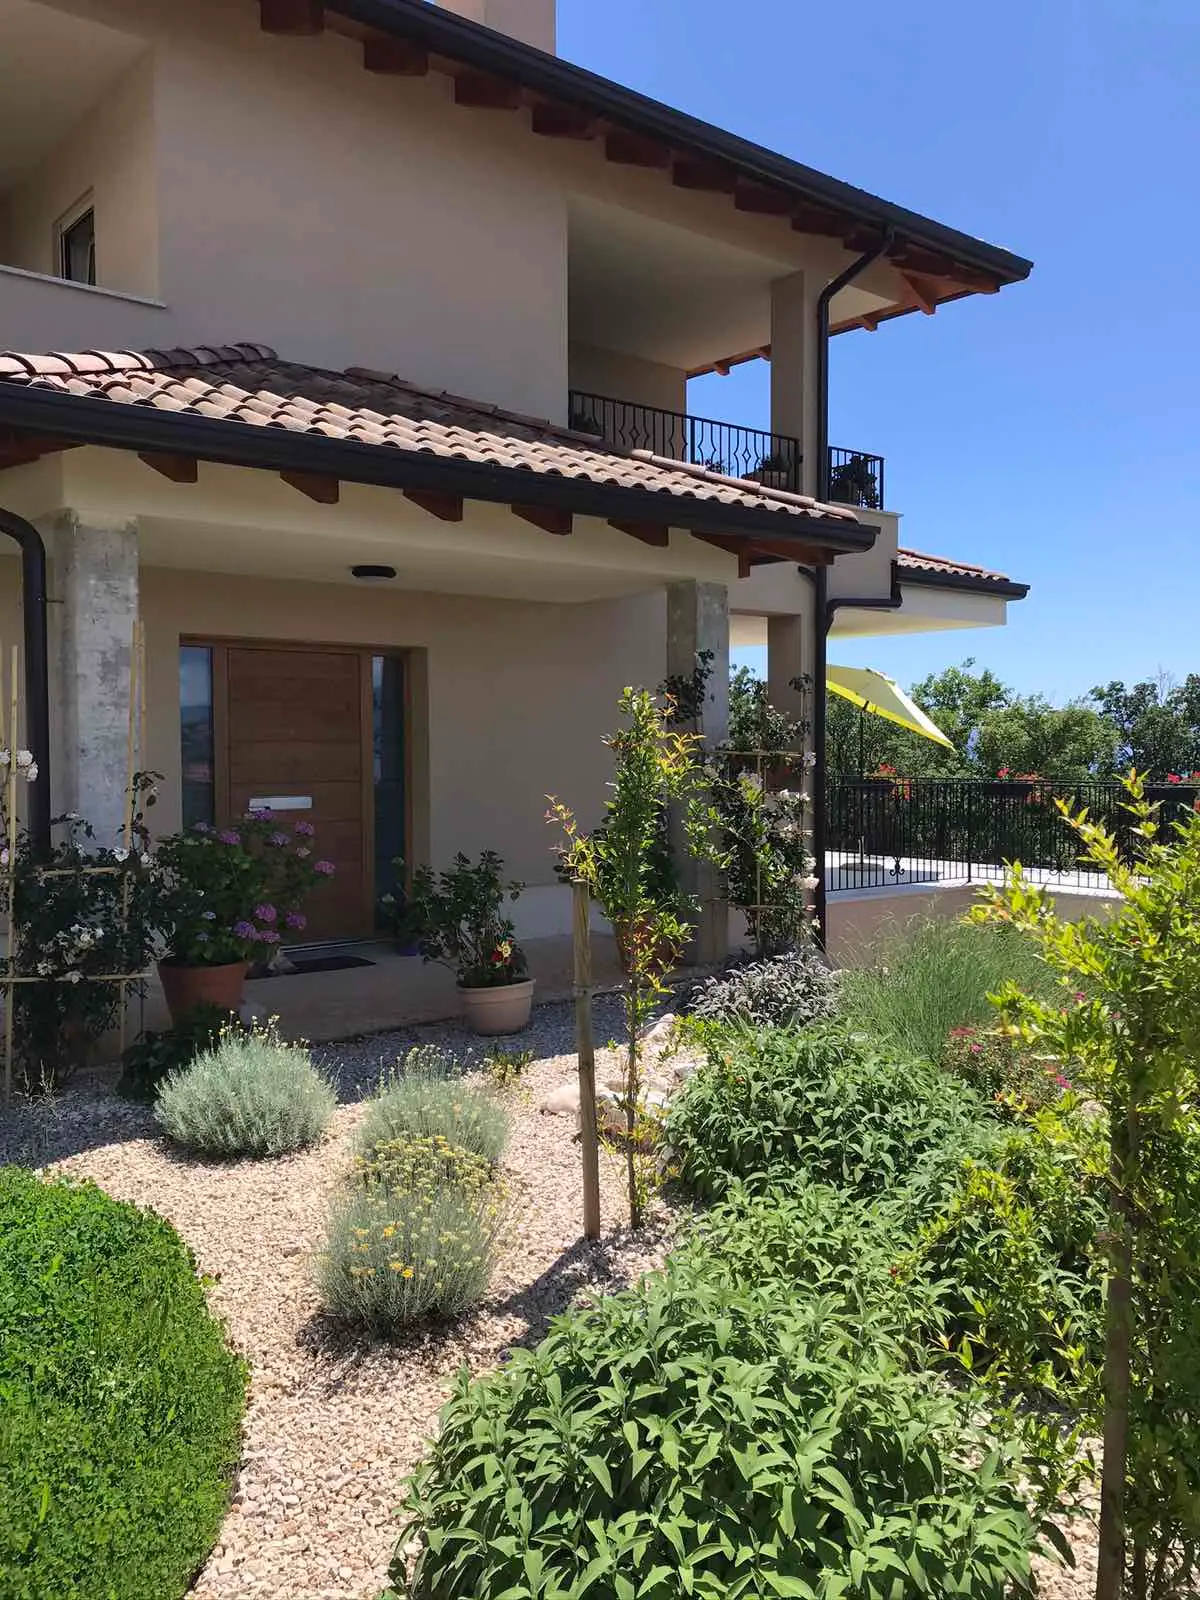
Family house Kostrena
622 · Kostrena
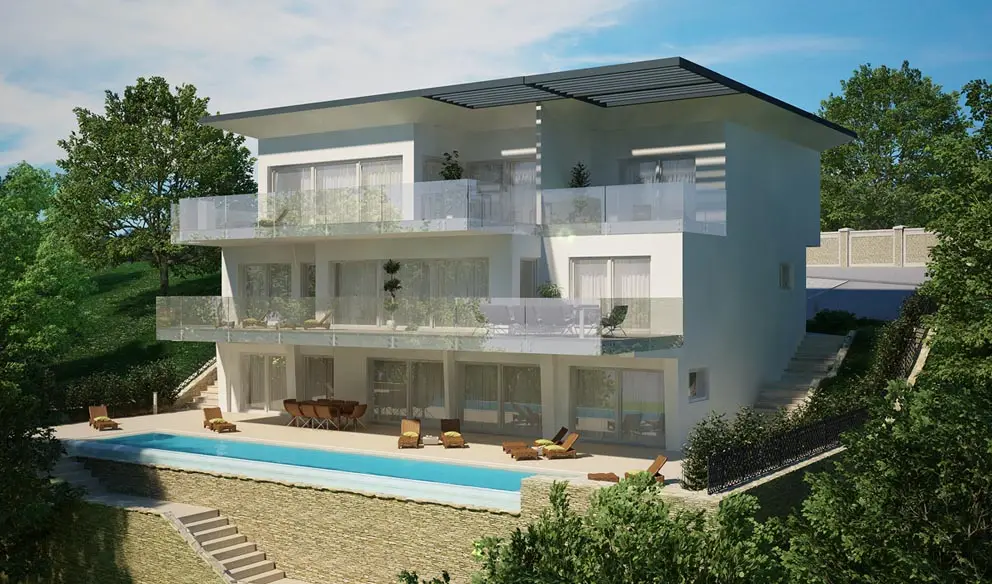
Family house Volosko
533 · Volosko · 2013
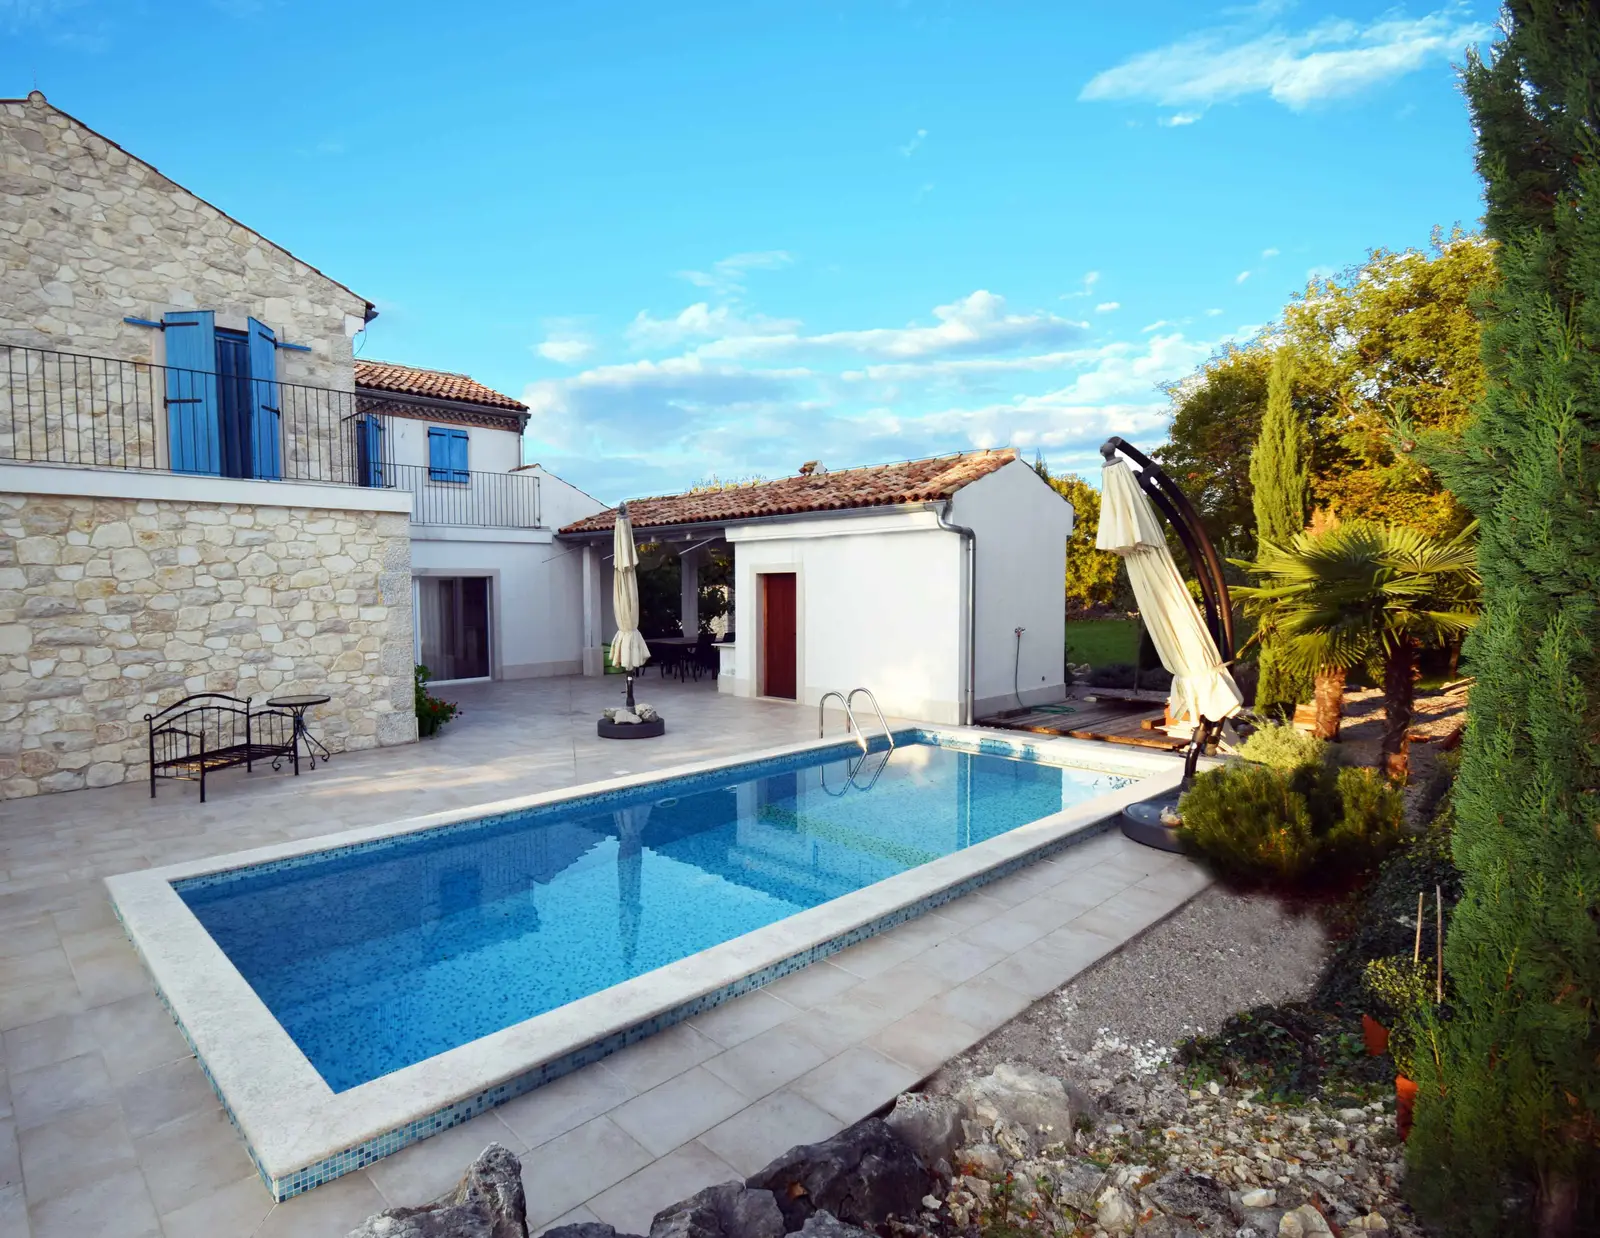
Family house in Gabonjin
525 · Gabonjin
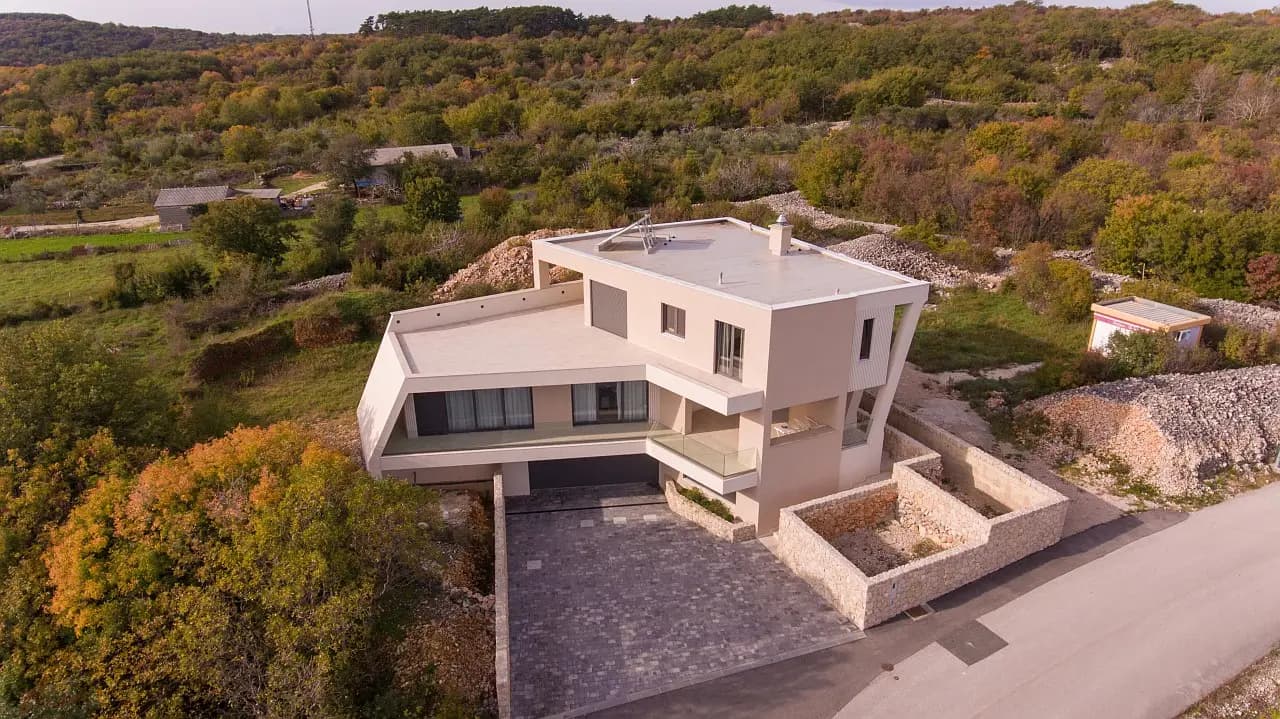
Family house Vrbnik
493 · Vrbnik
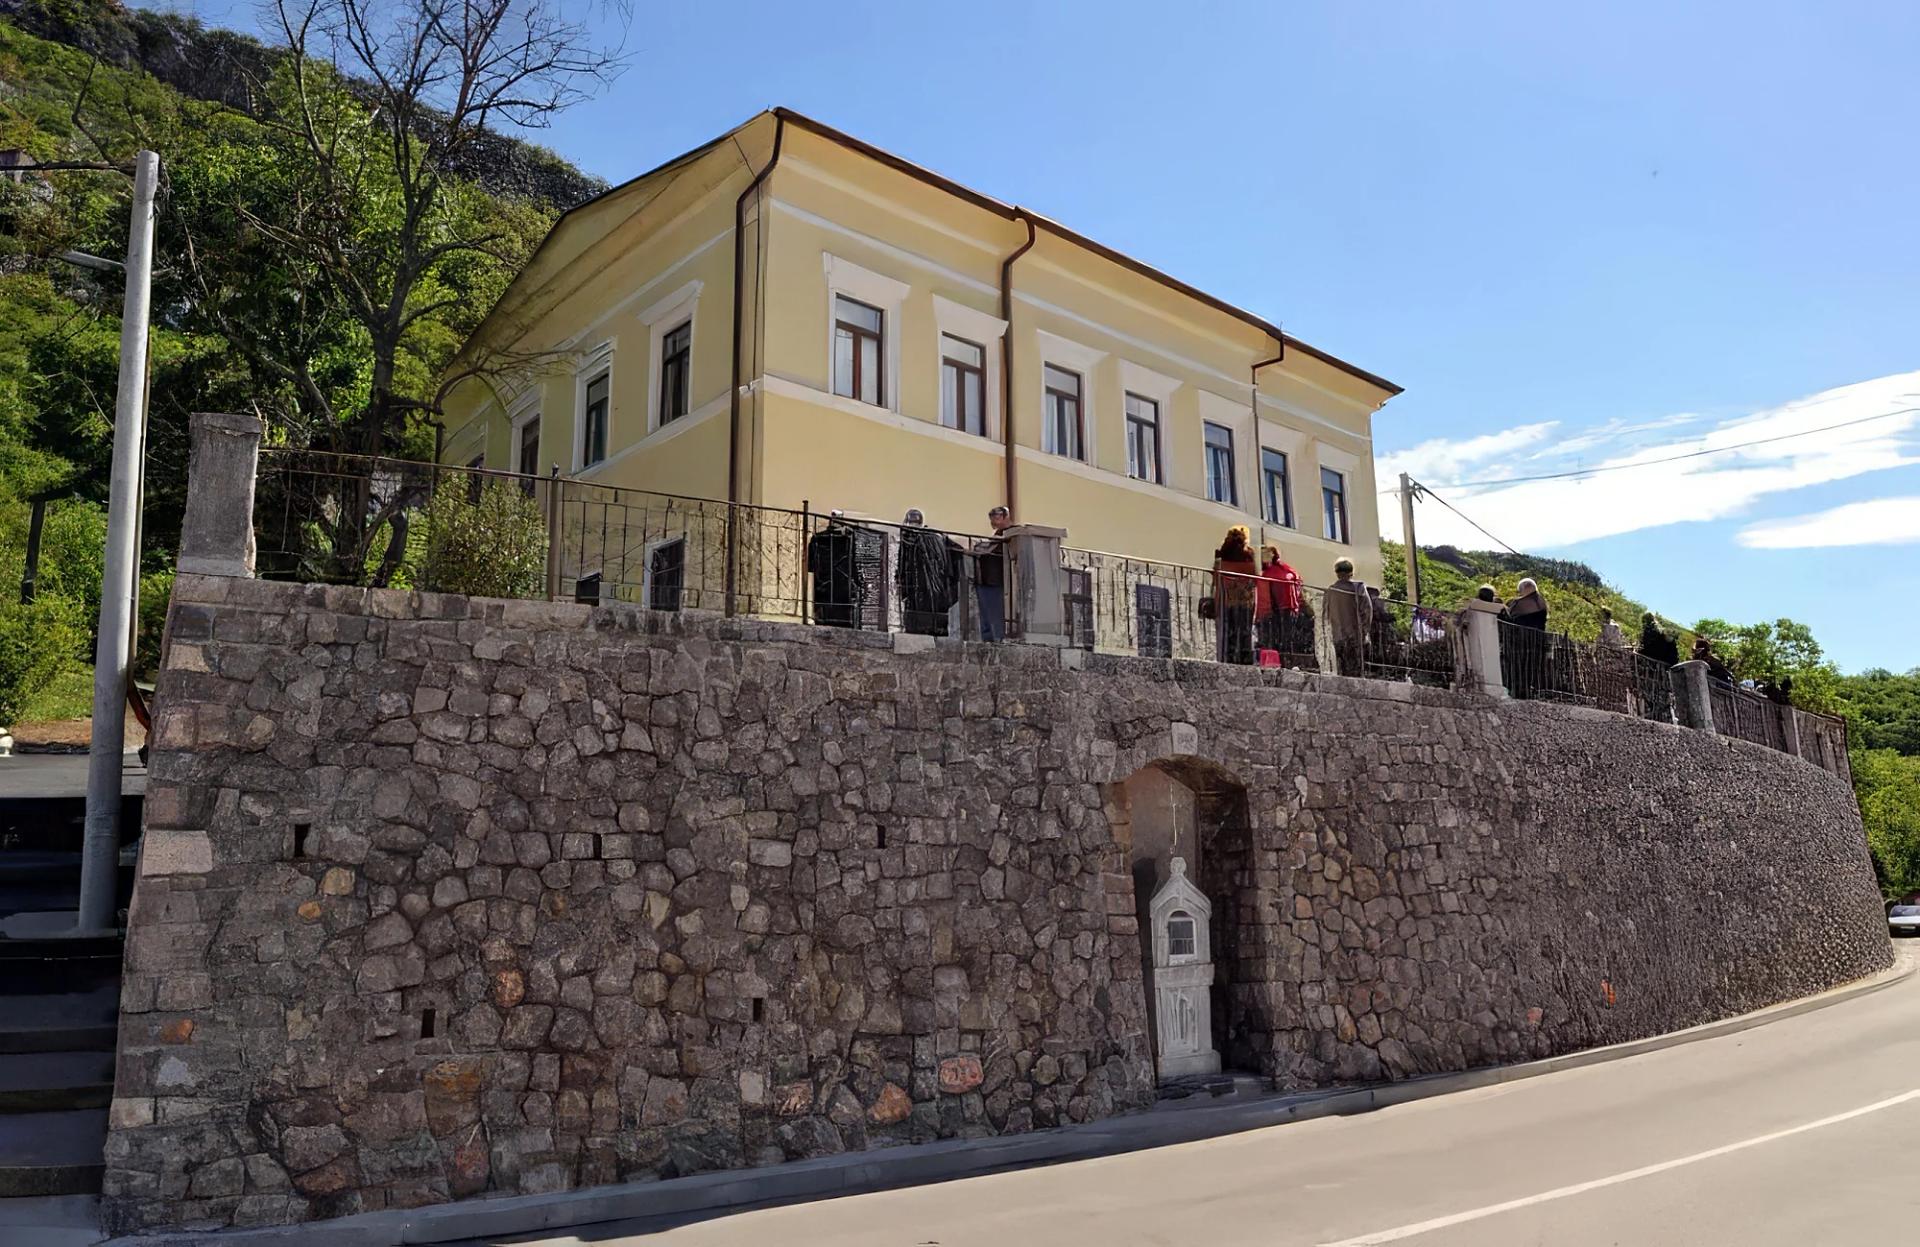
Educational Centre Juraj Klović
421 · Grižane
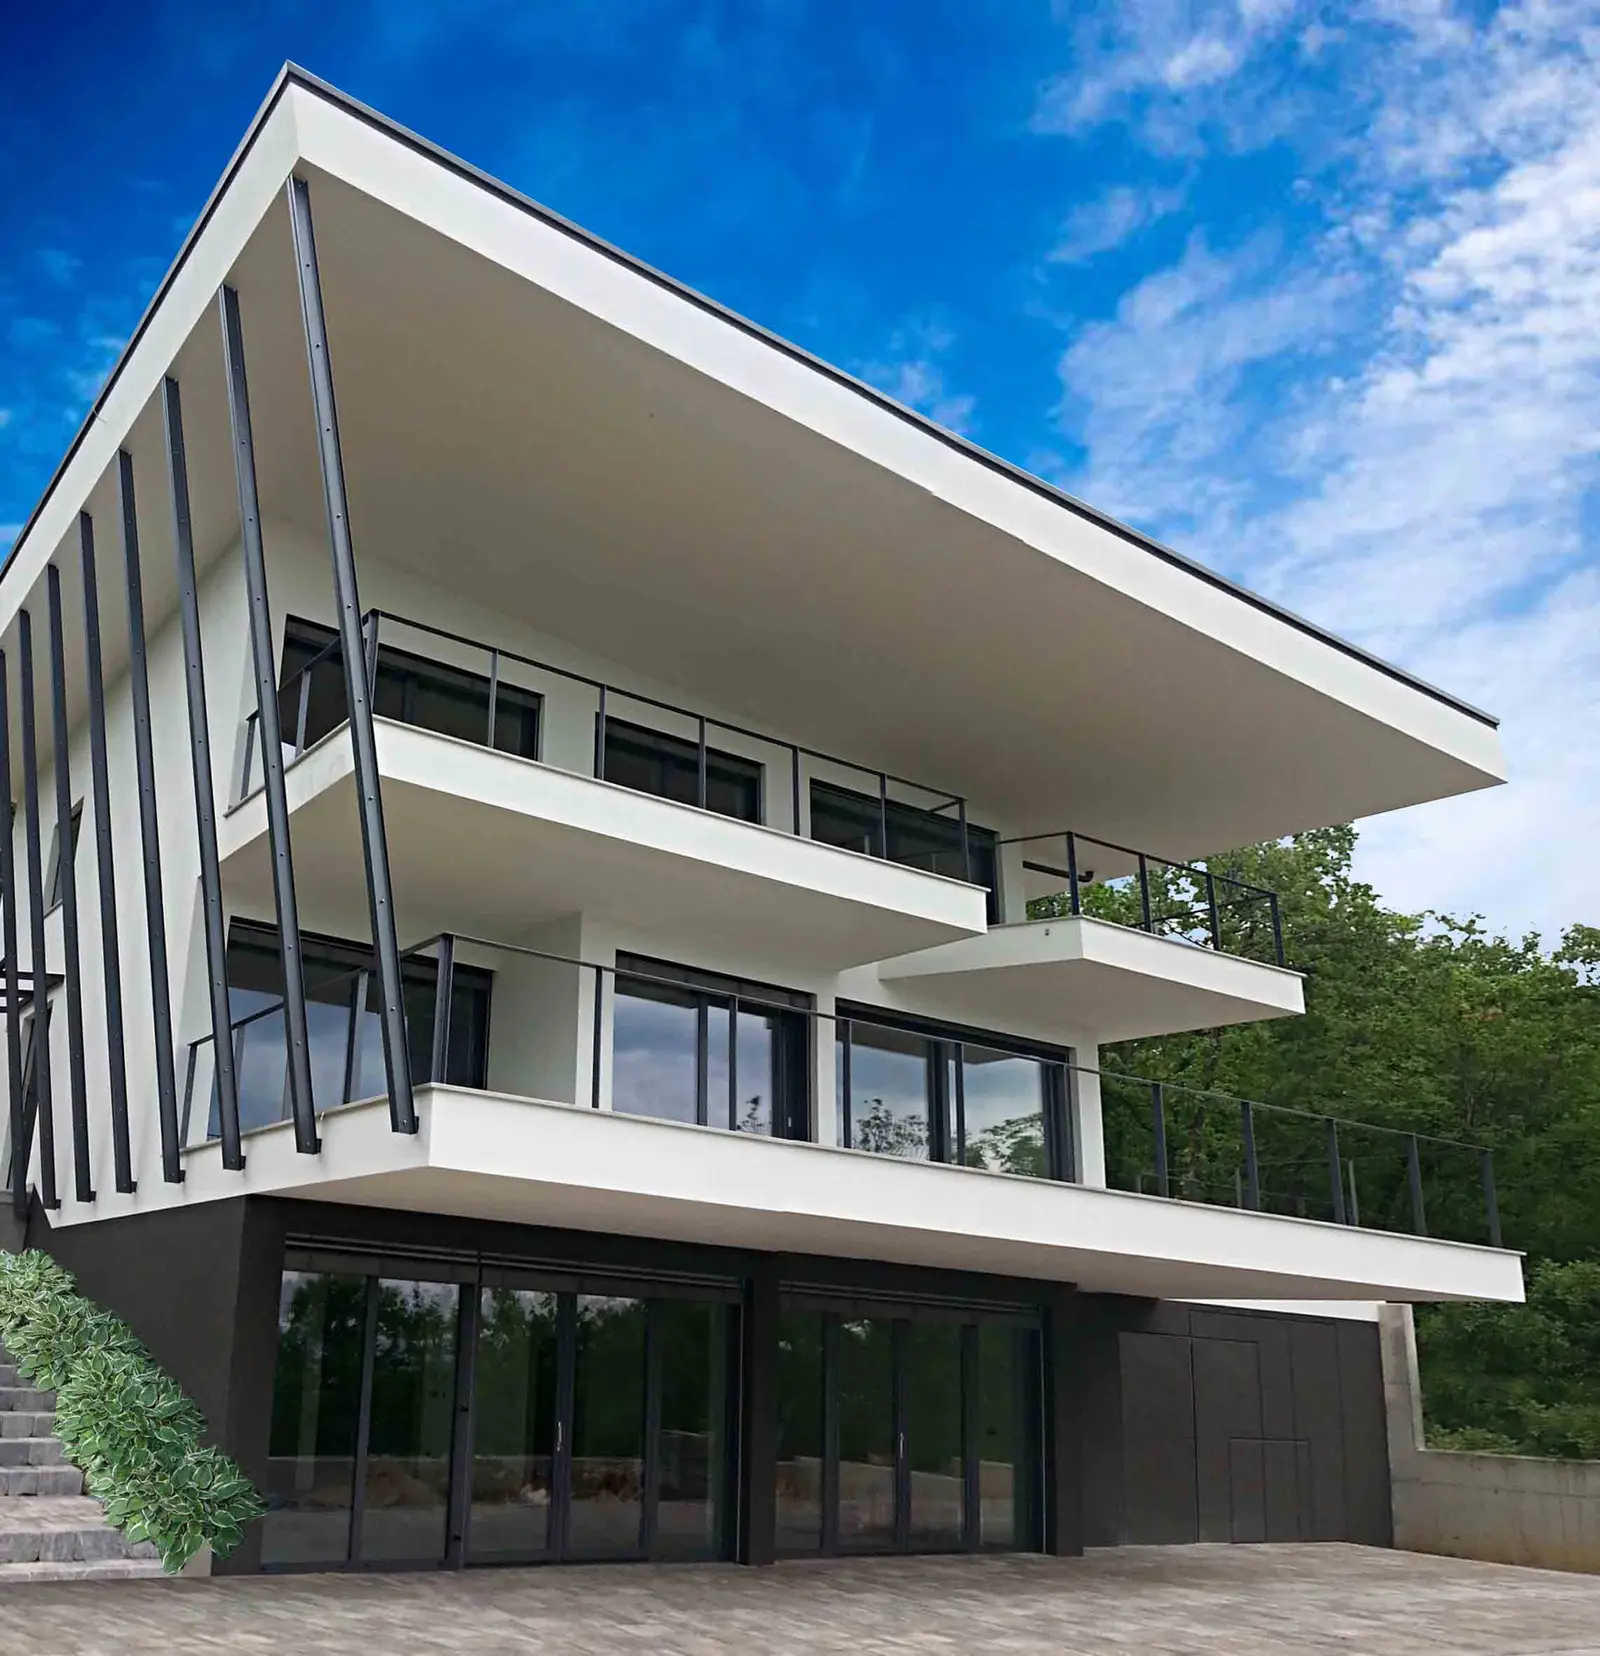
Family house Kostrena
375 · Kostrena
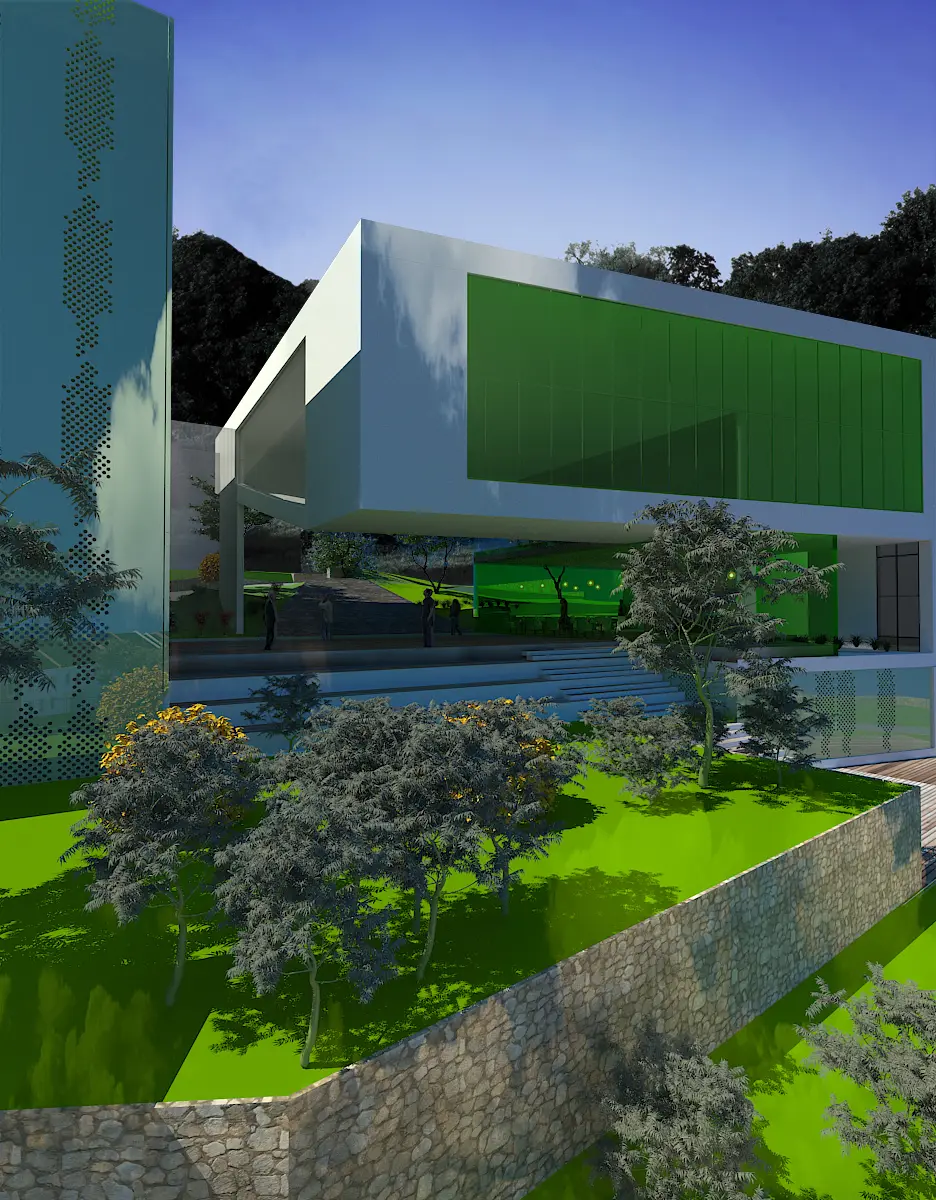
Extension of the Faculty of Tourism and Hospitality Management
347 · Ika, Opatija
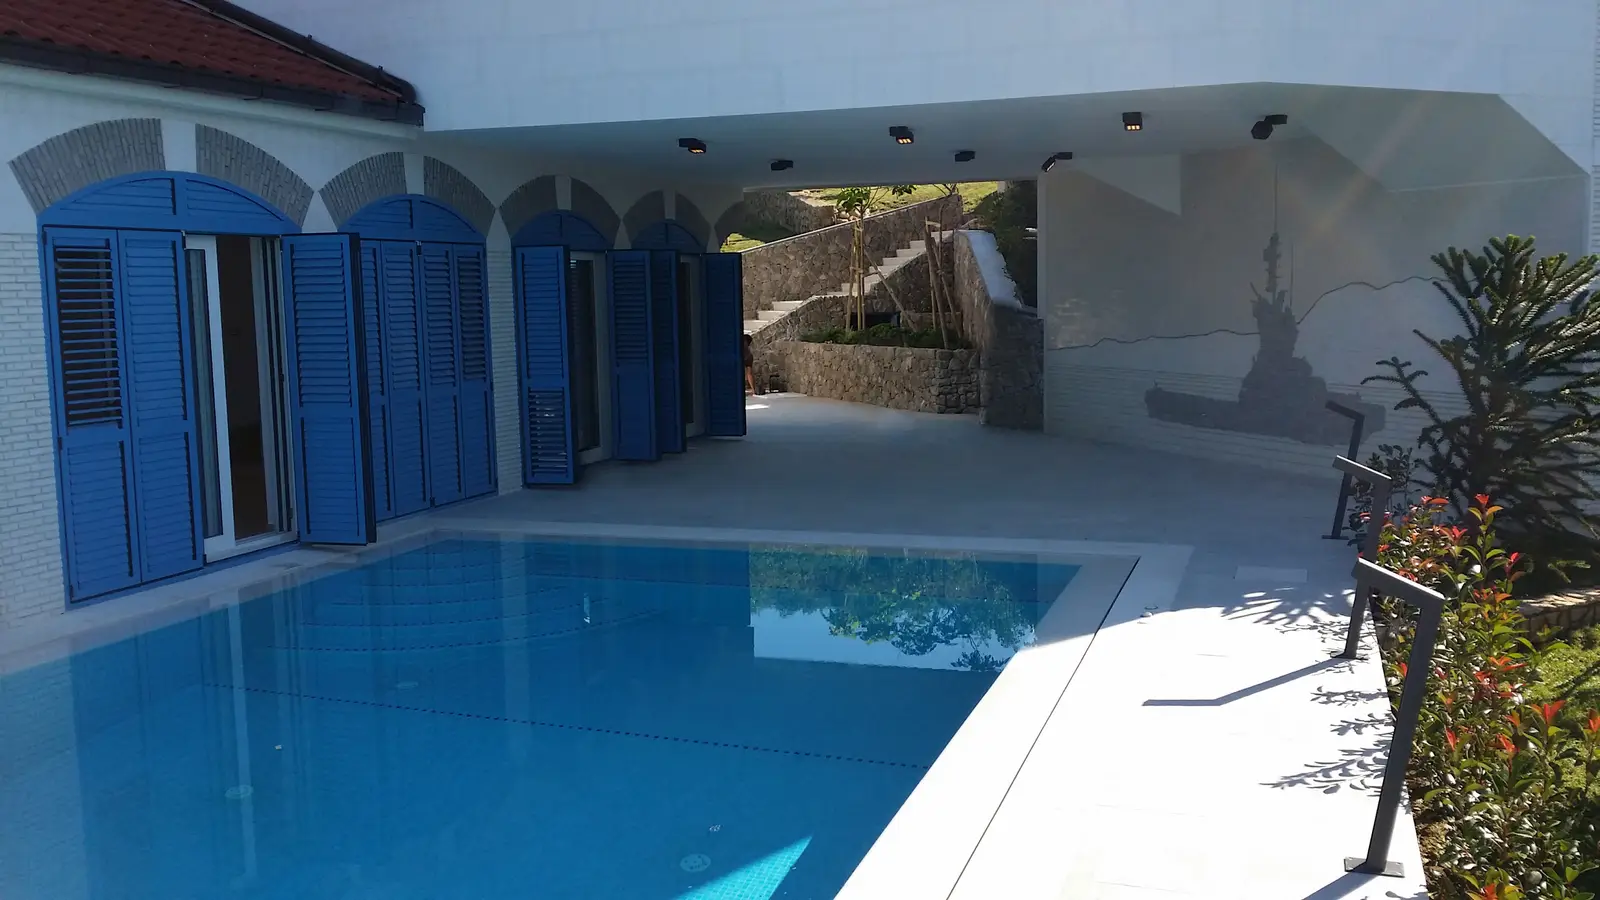
Family house Jadranovo
253 · Jadranovo
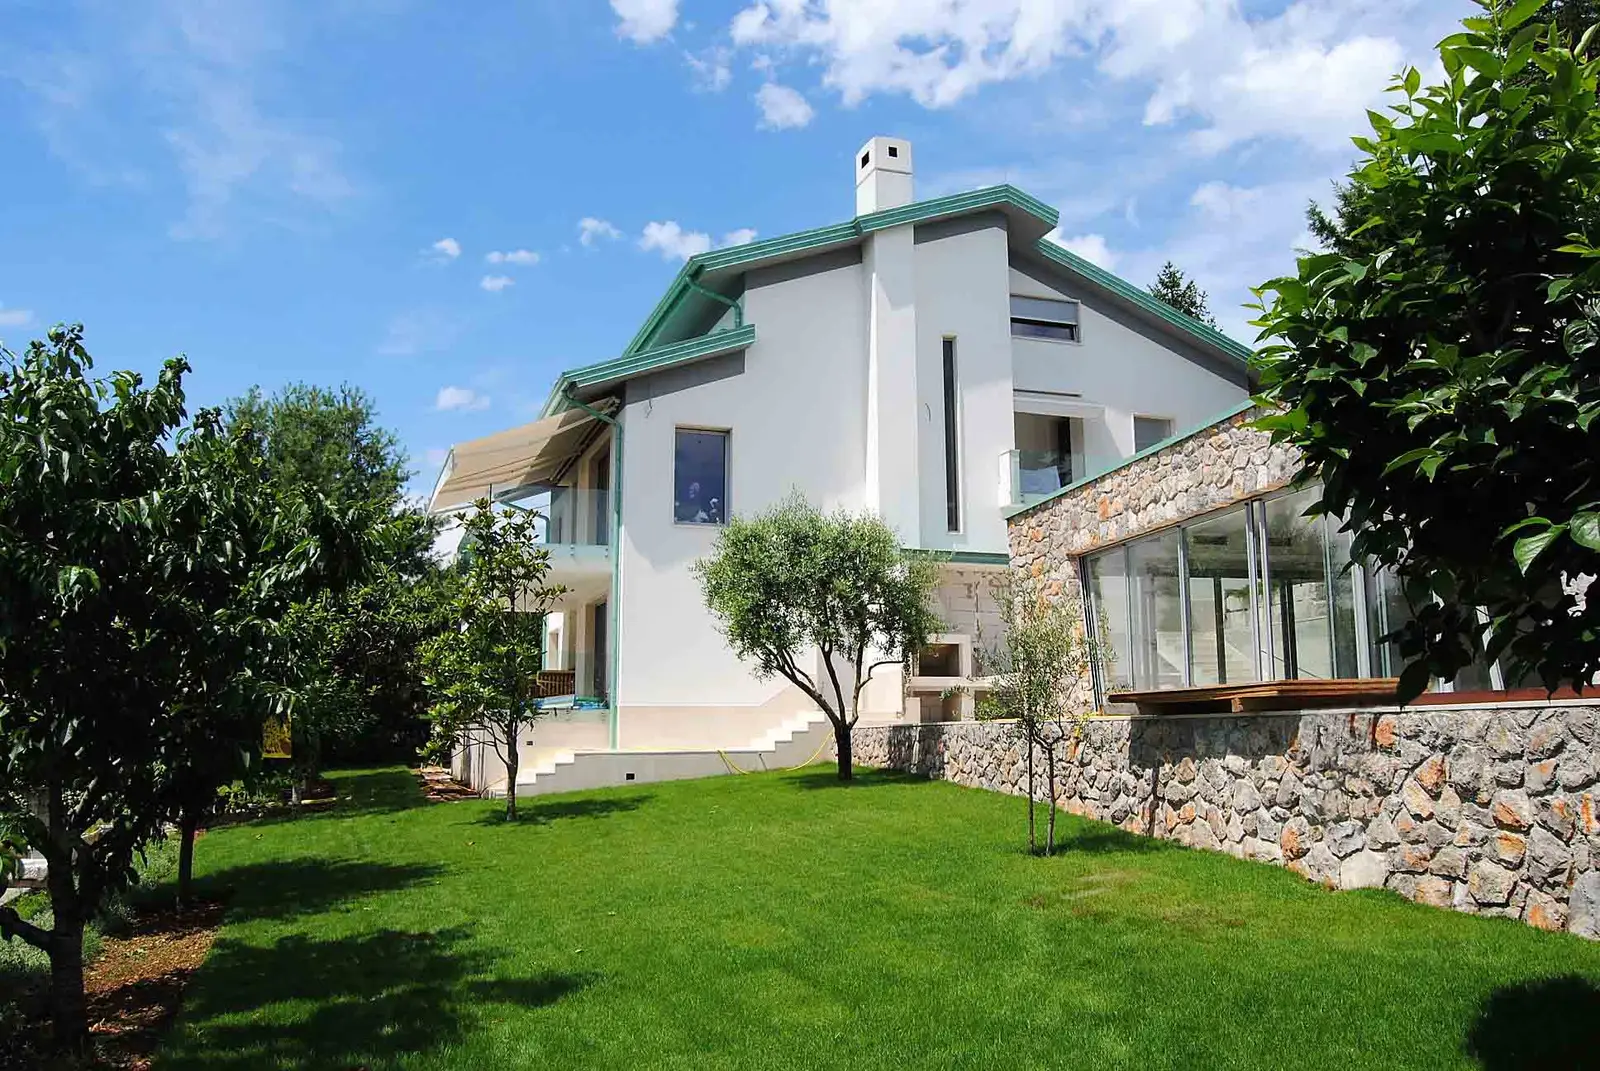
Family house in Rijeka
235 · Rijeka
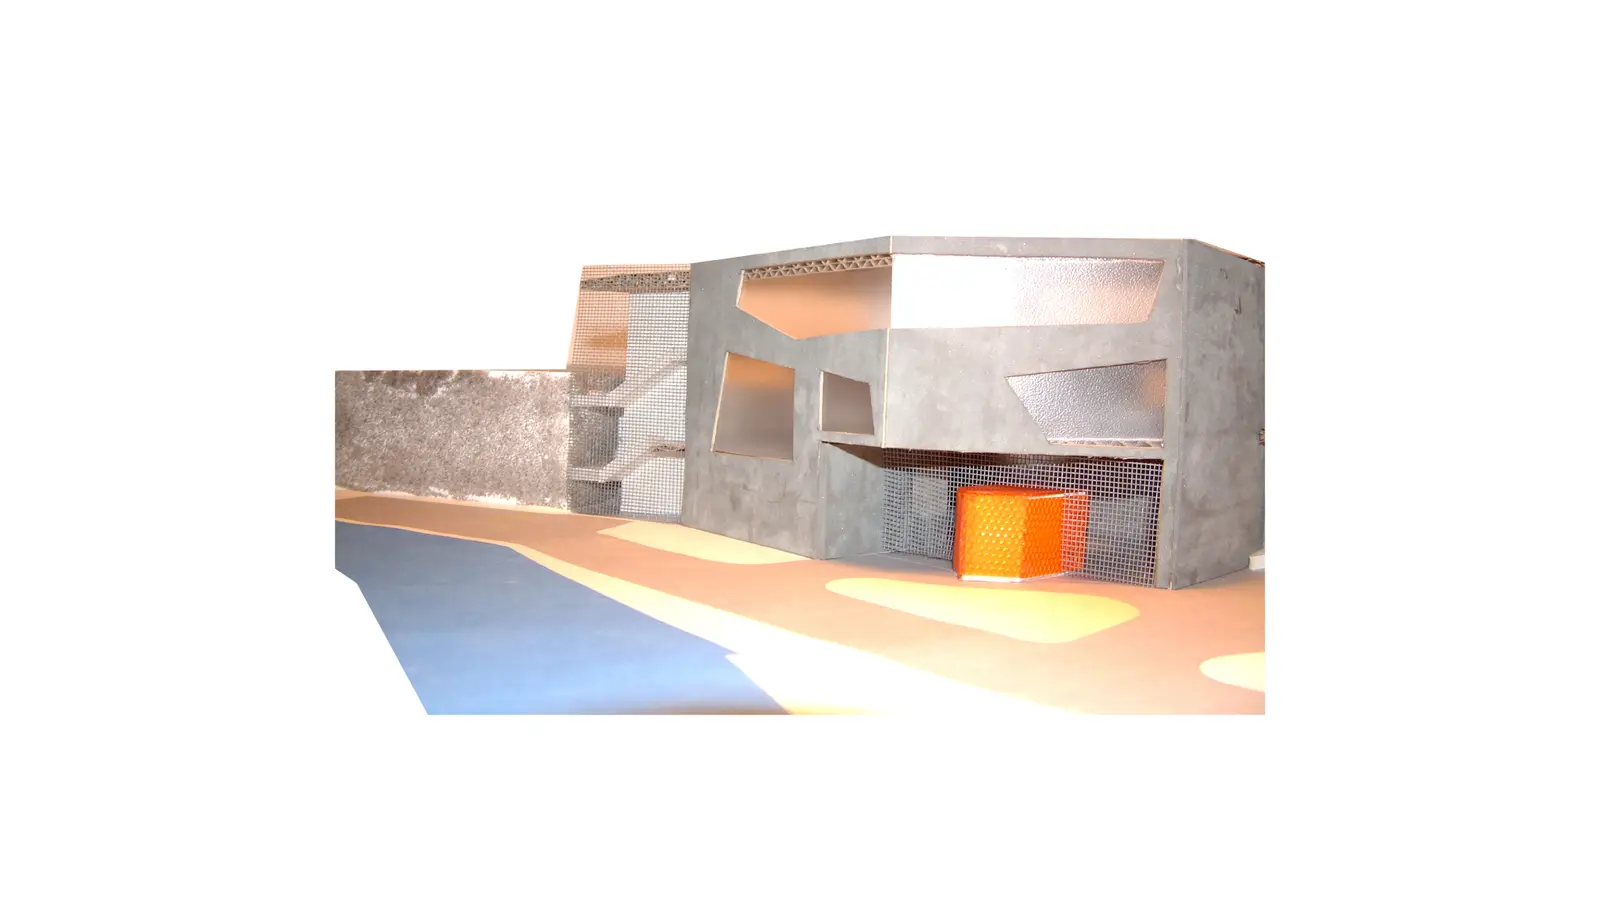
Sailing Club Kraljevica
140 · Kraljevica
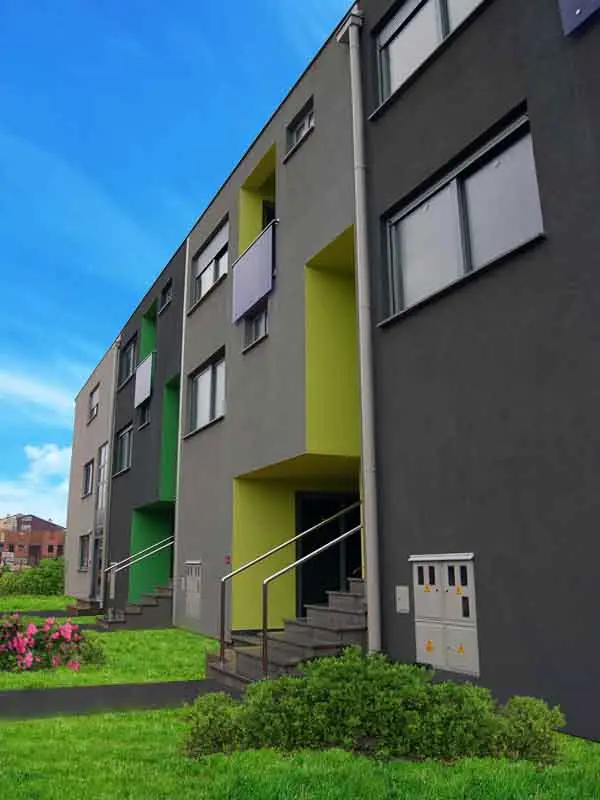
Urban area Zambratija
127 · Umag, Zambratija
Planning a restoration, a reconstruction or a timber house?
Send an enquiry with a few words about your project. We will assess which service you need and get back to you, usually by phone.