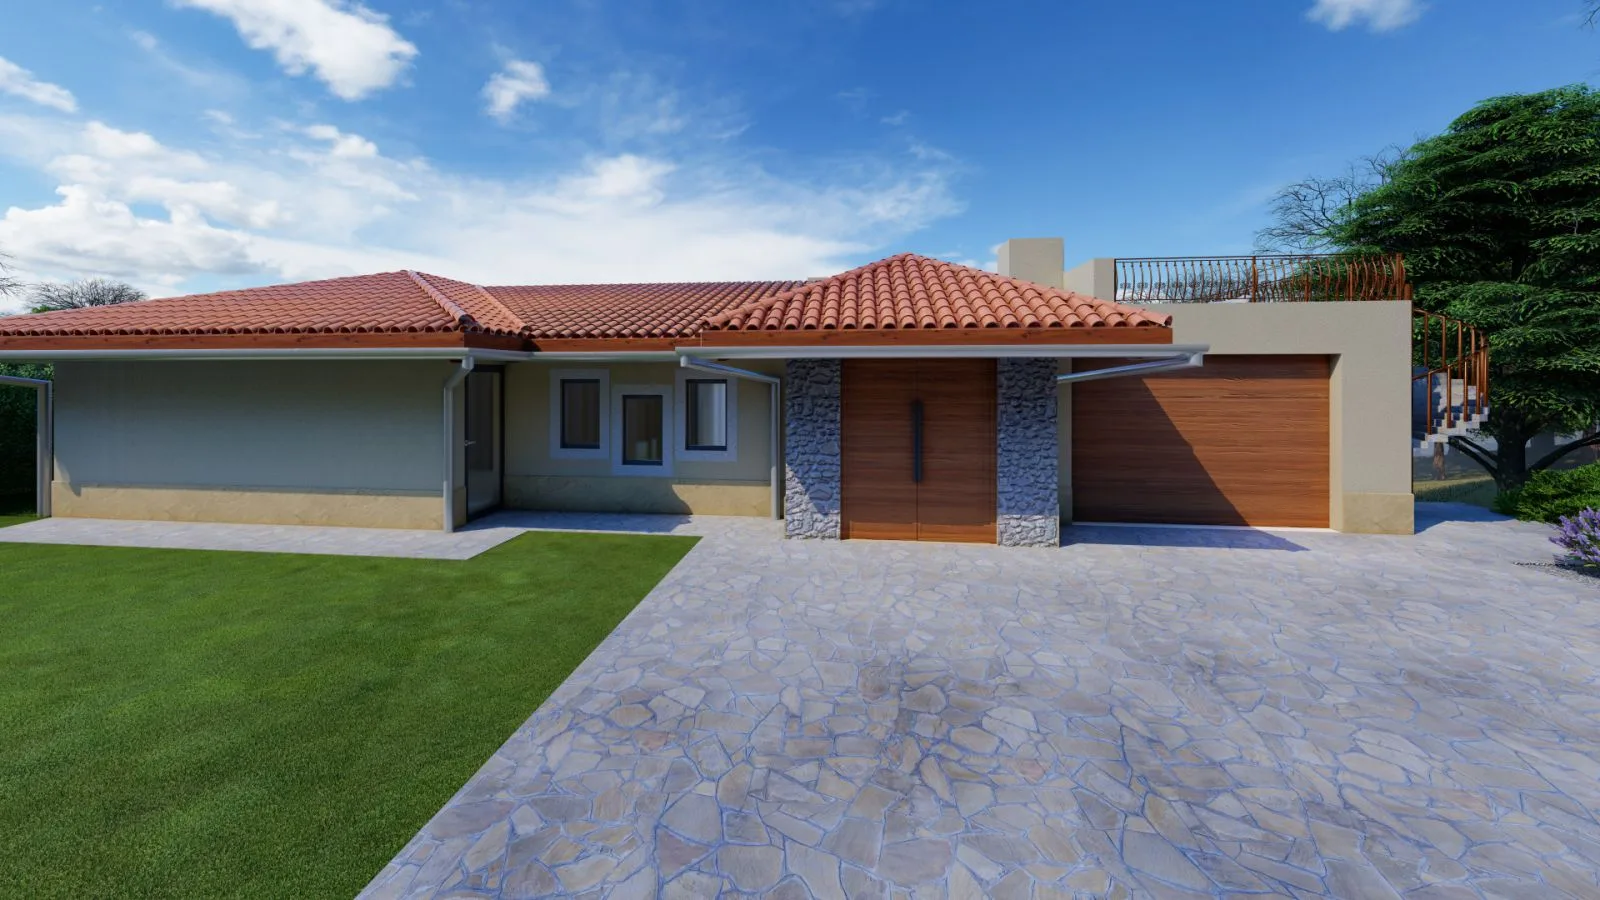
Family house
Project no. 926
Reconstruction / Restoration
Ika-Oprić
01 / 06
Project dossier
- Project no.
- 926
- Location
- Ika-Oprić
- Client
- Private client
- Type
- Reconstruction
- Area
- 410.19 m²
Family house in Ika-Oprić for a private client, reconstruction, 410.19 m².
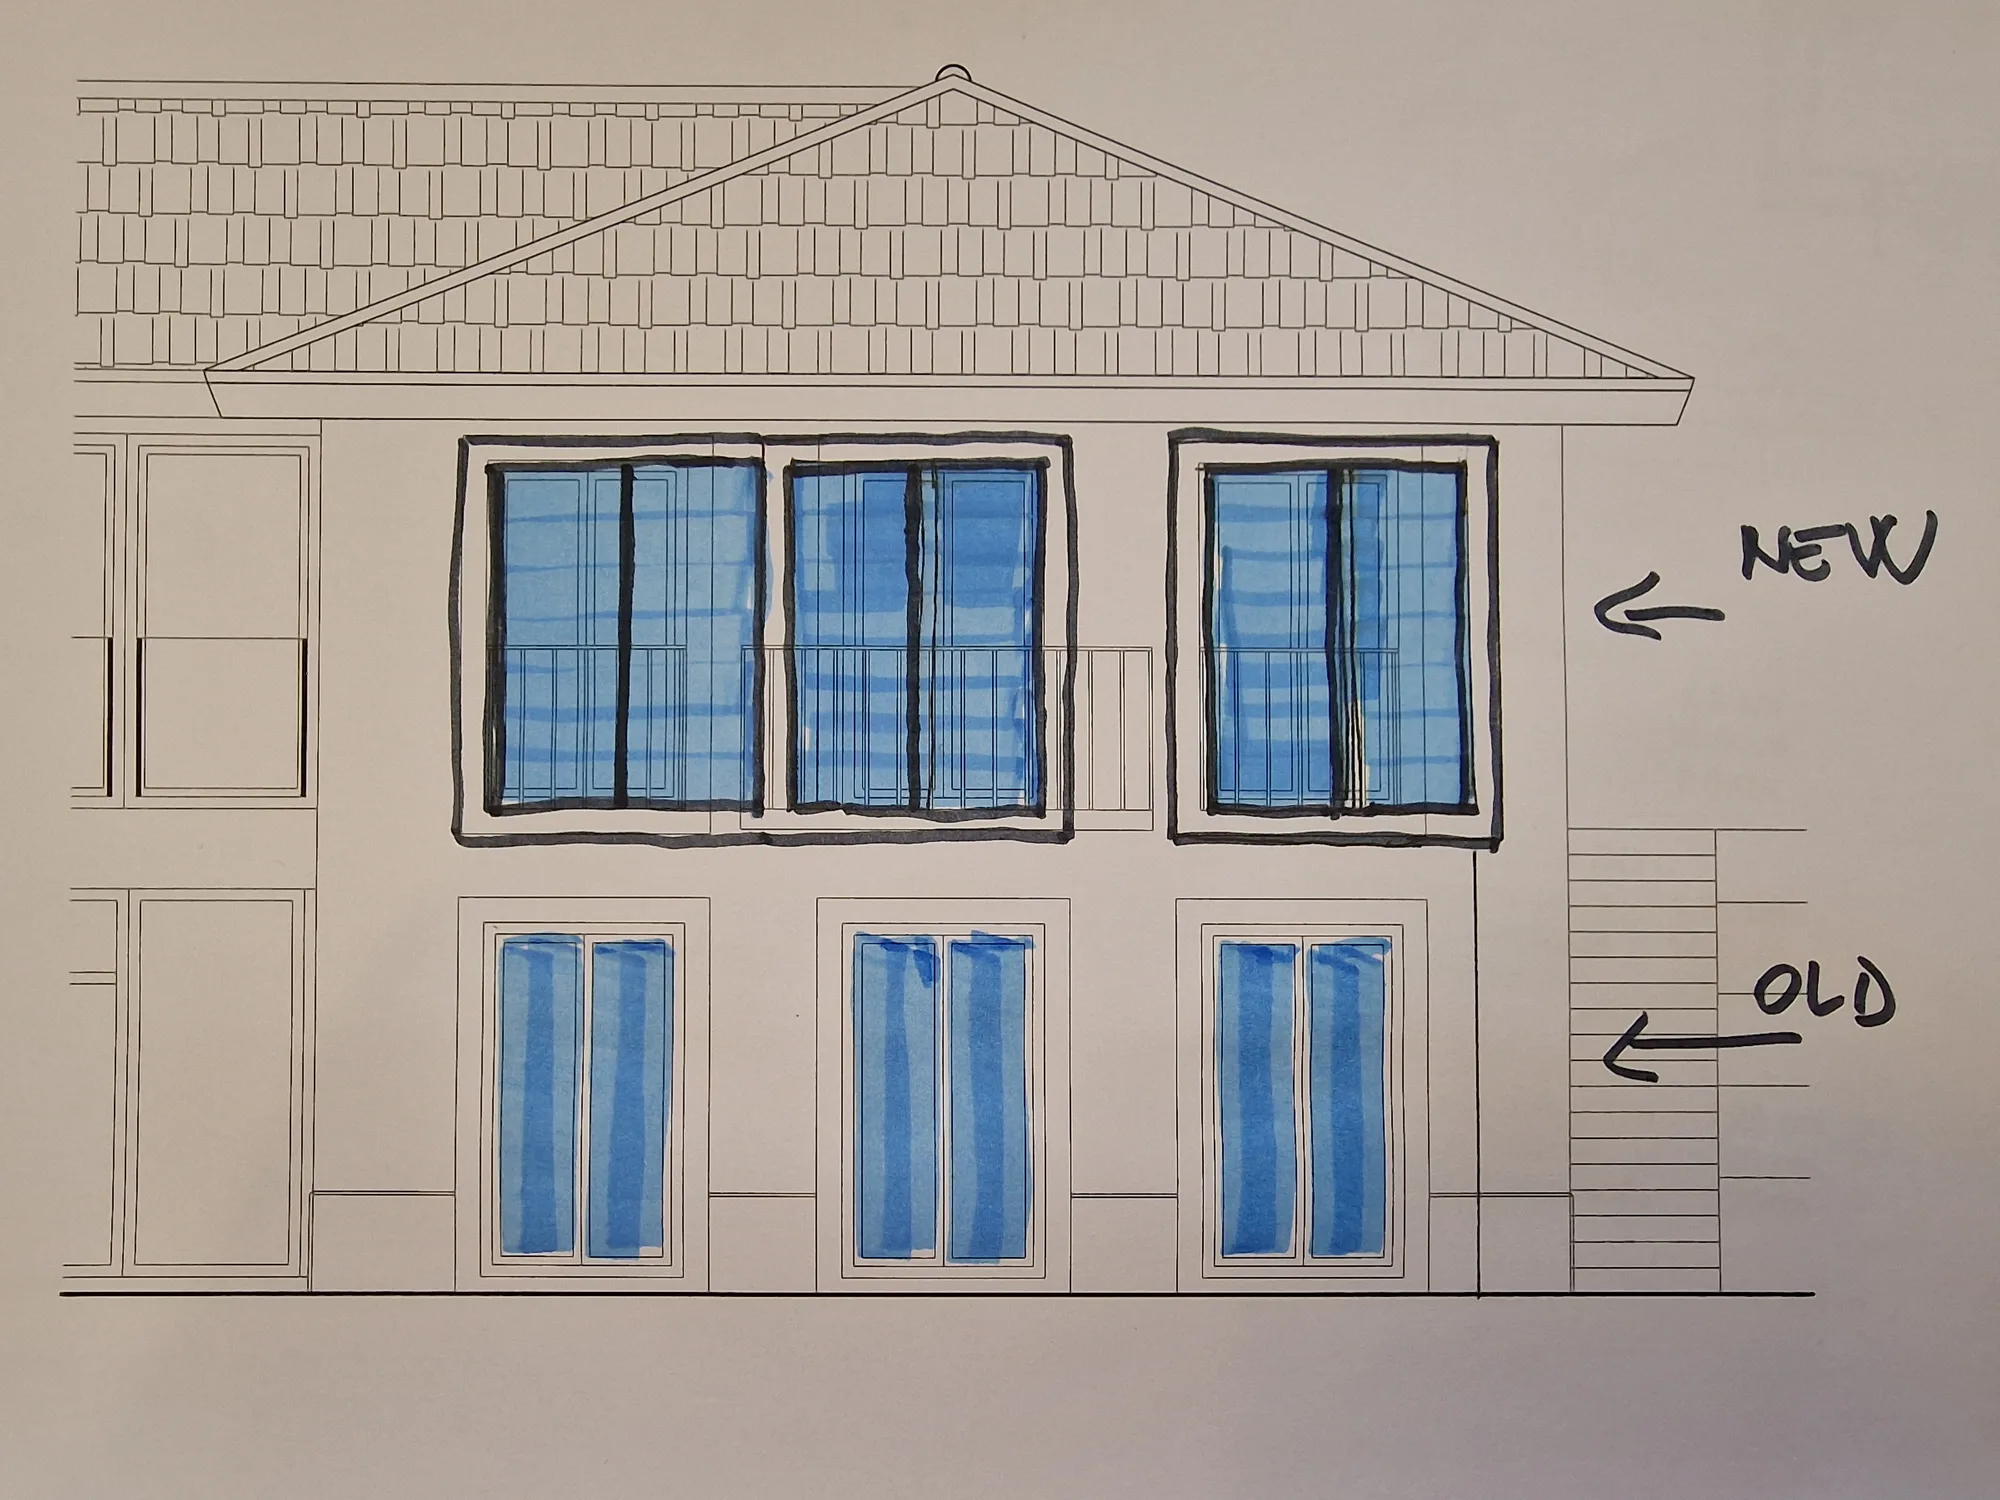
Photographs and documentation
02 / 06 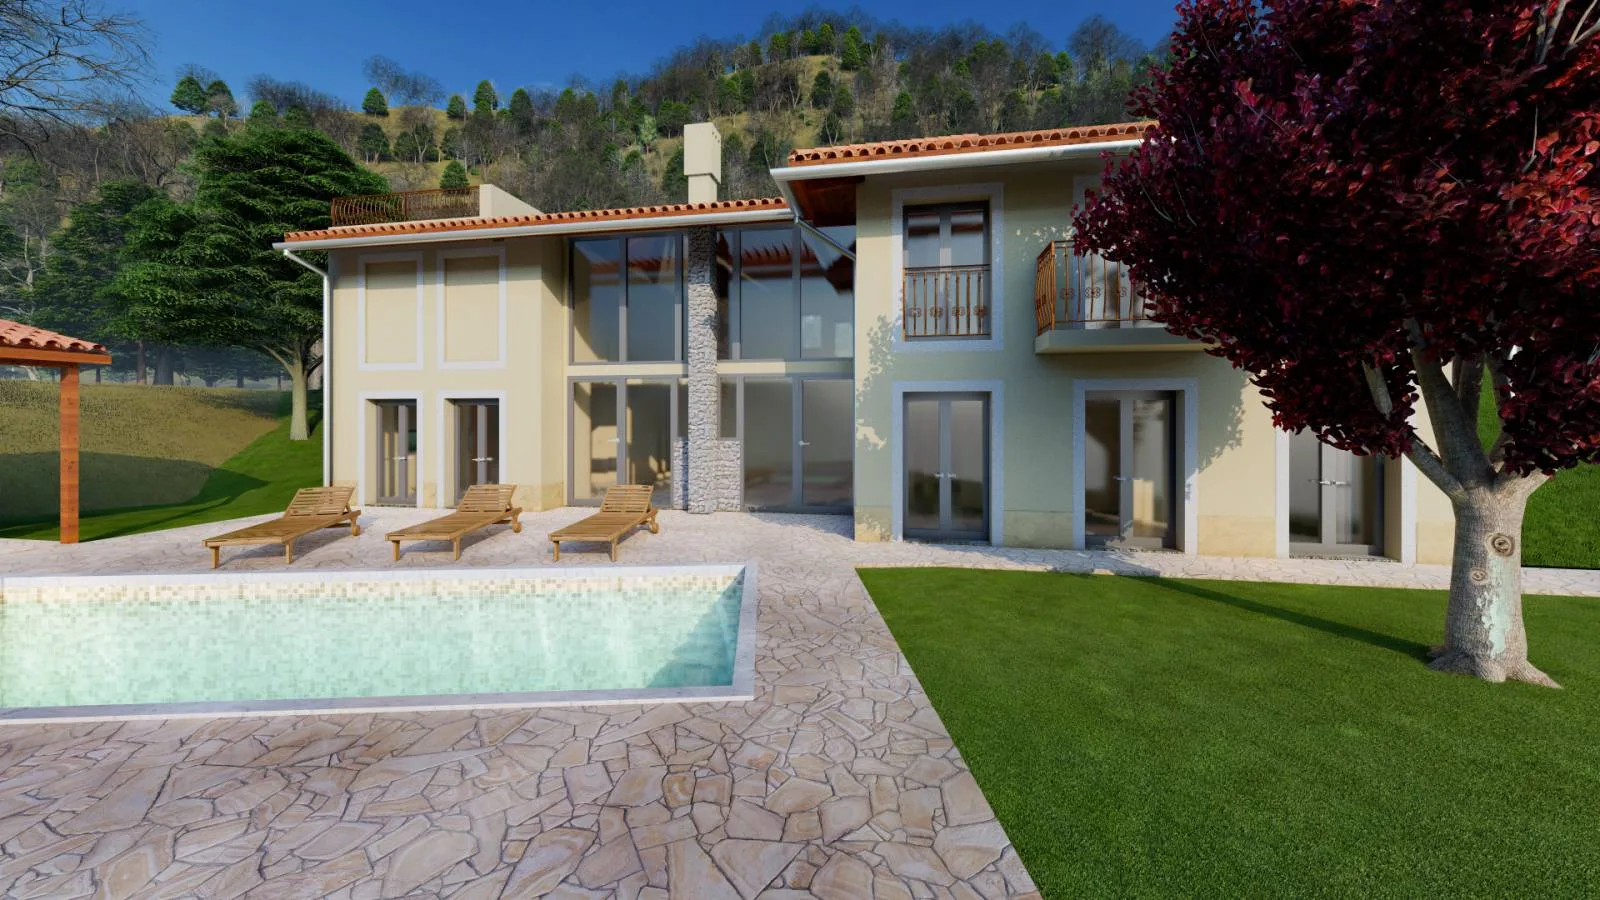
03 / 06 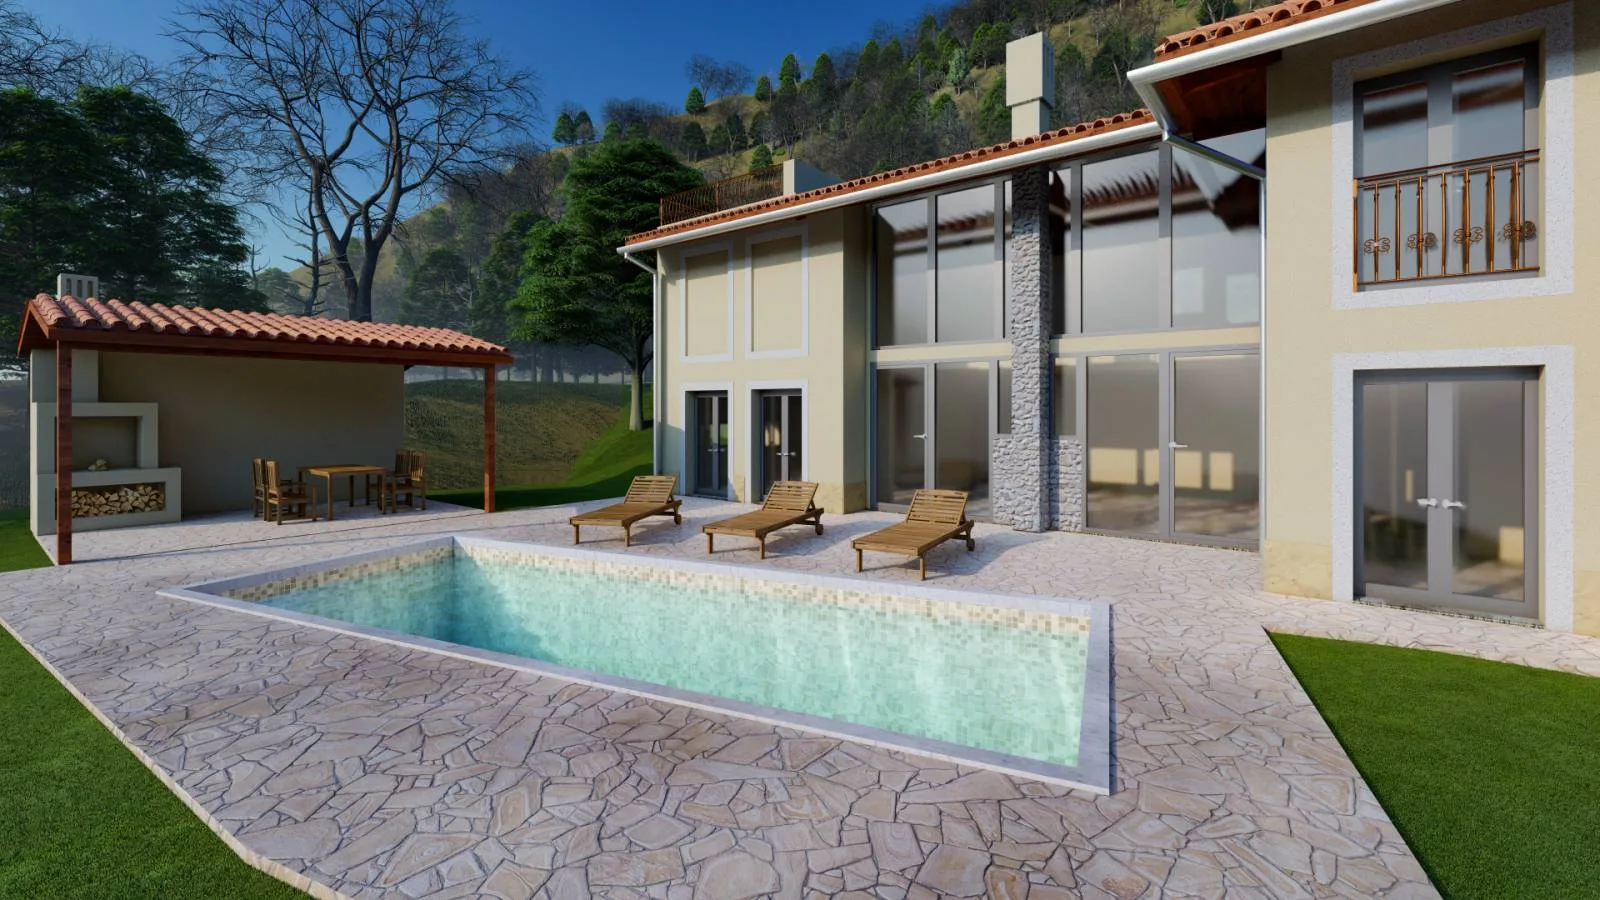
04 / 06 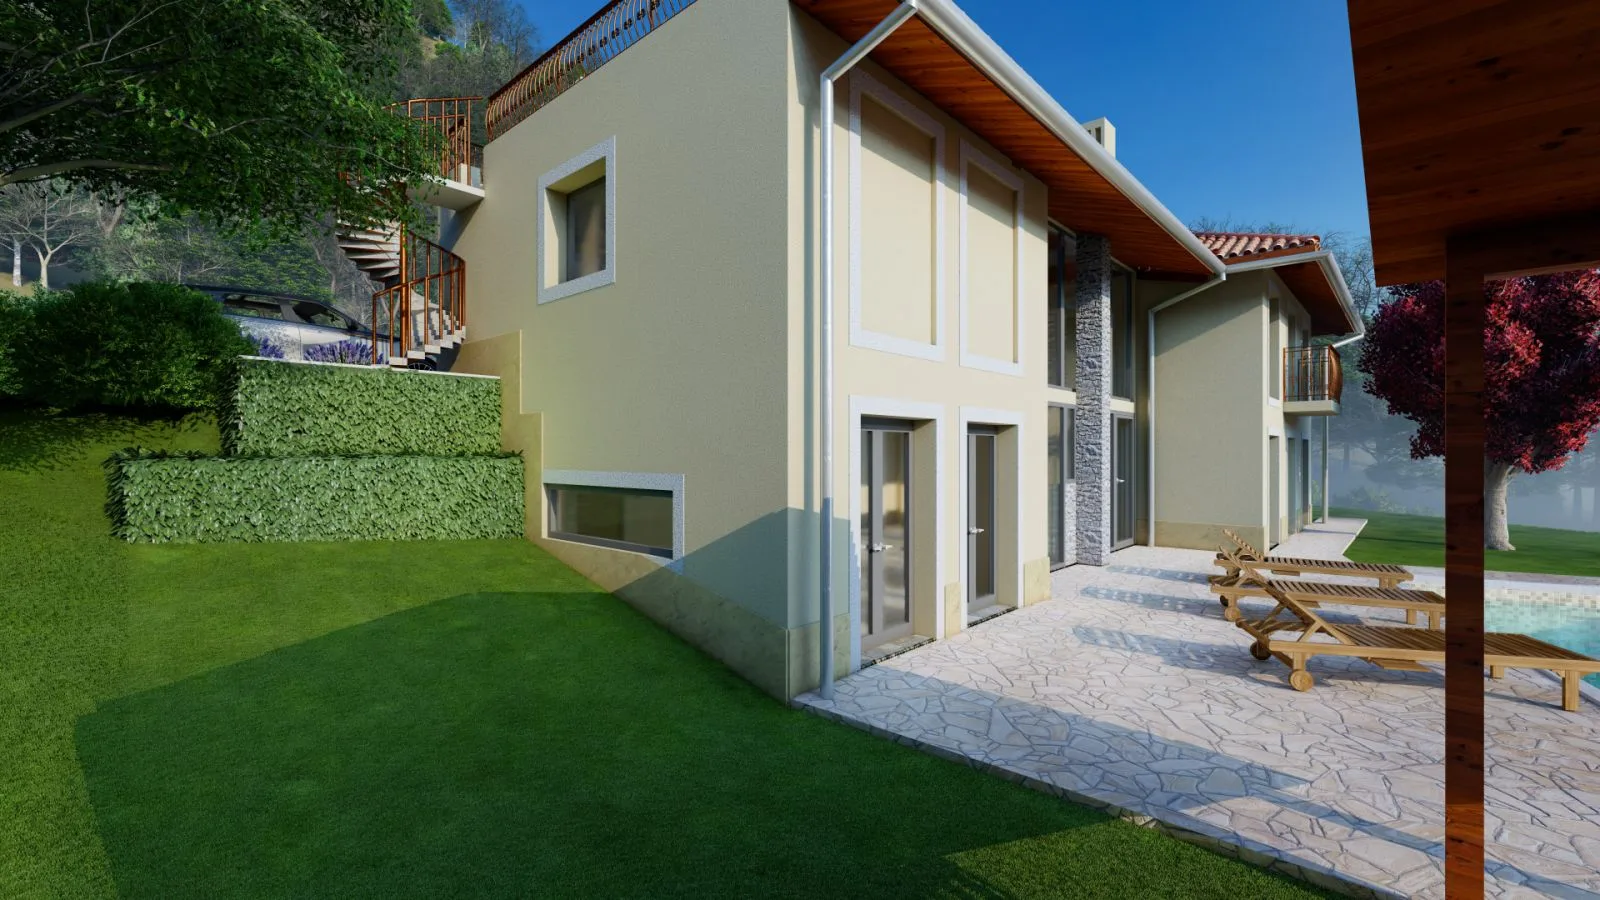
05 / 06 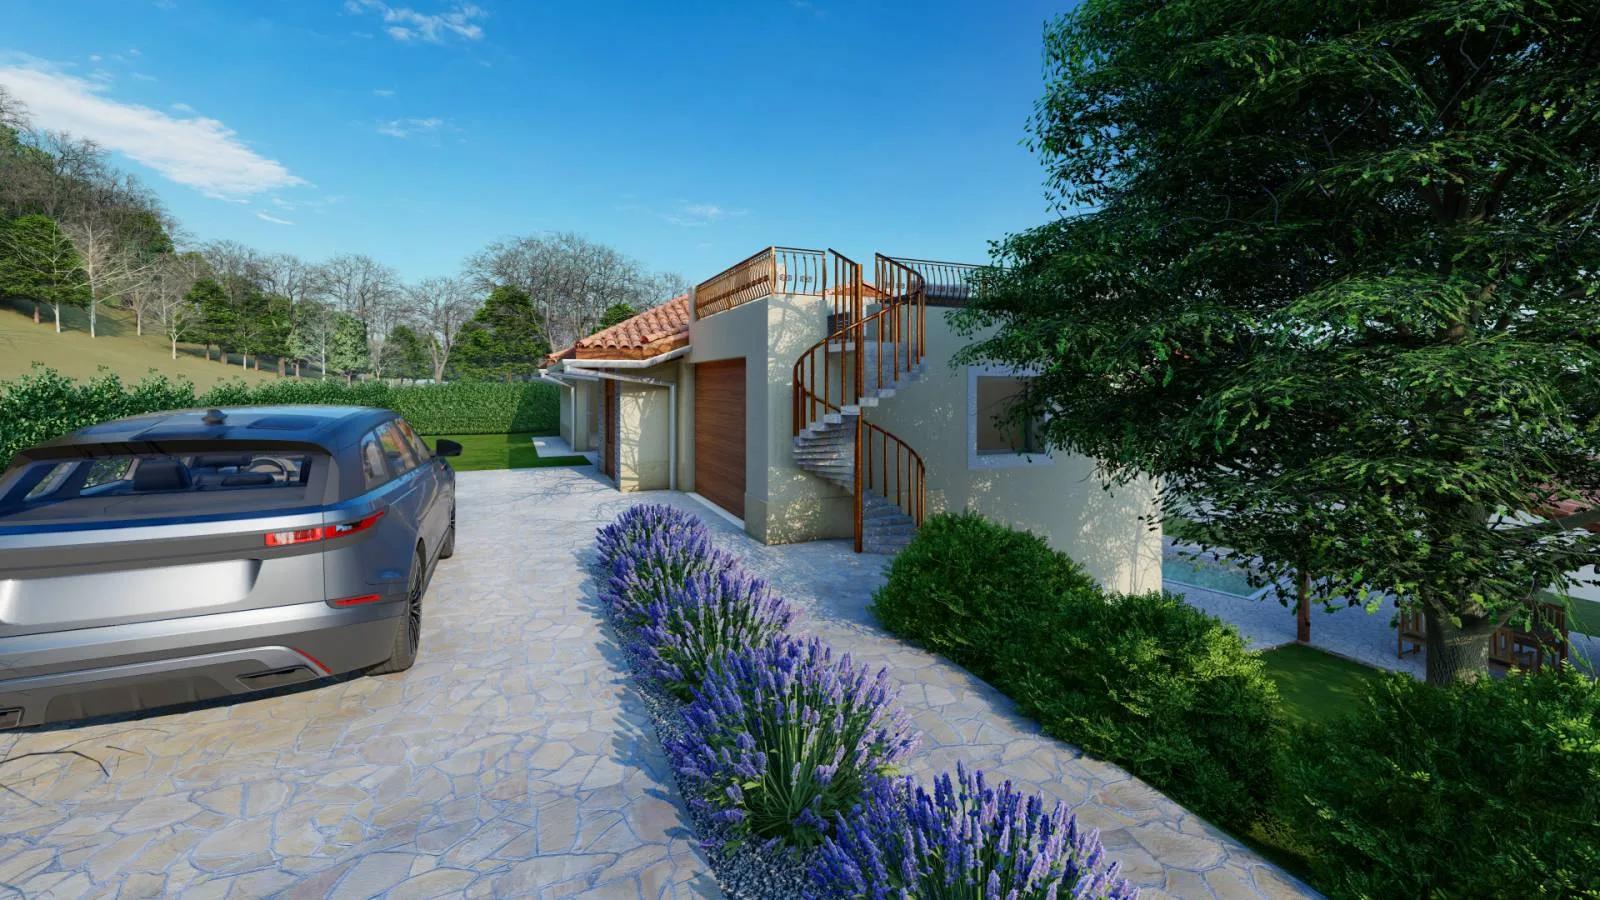
06 / 06
02 / 06 03 / 06 04 / 06
05 / 06 06 / 06
More projects: reconstruction / restoration
All projects →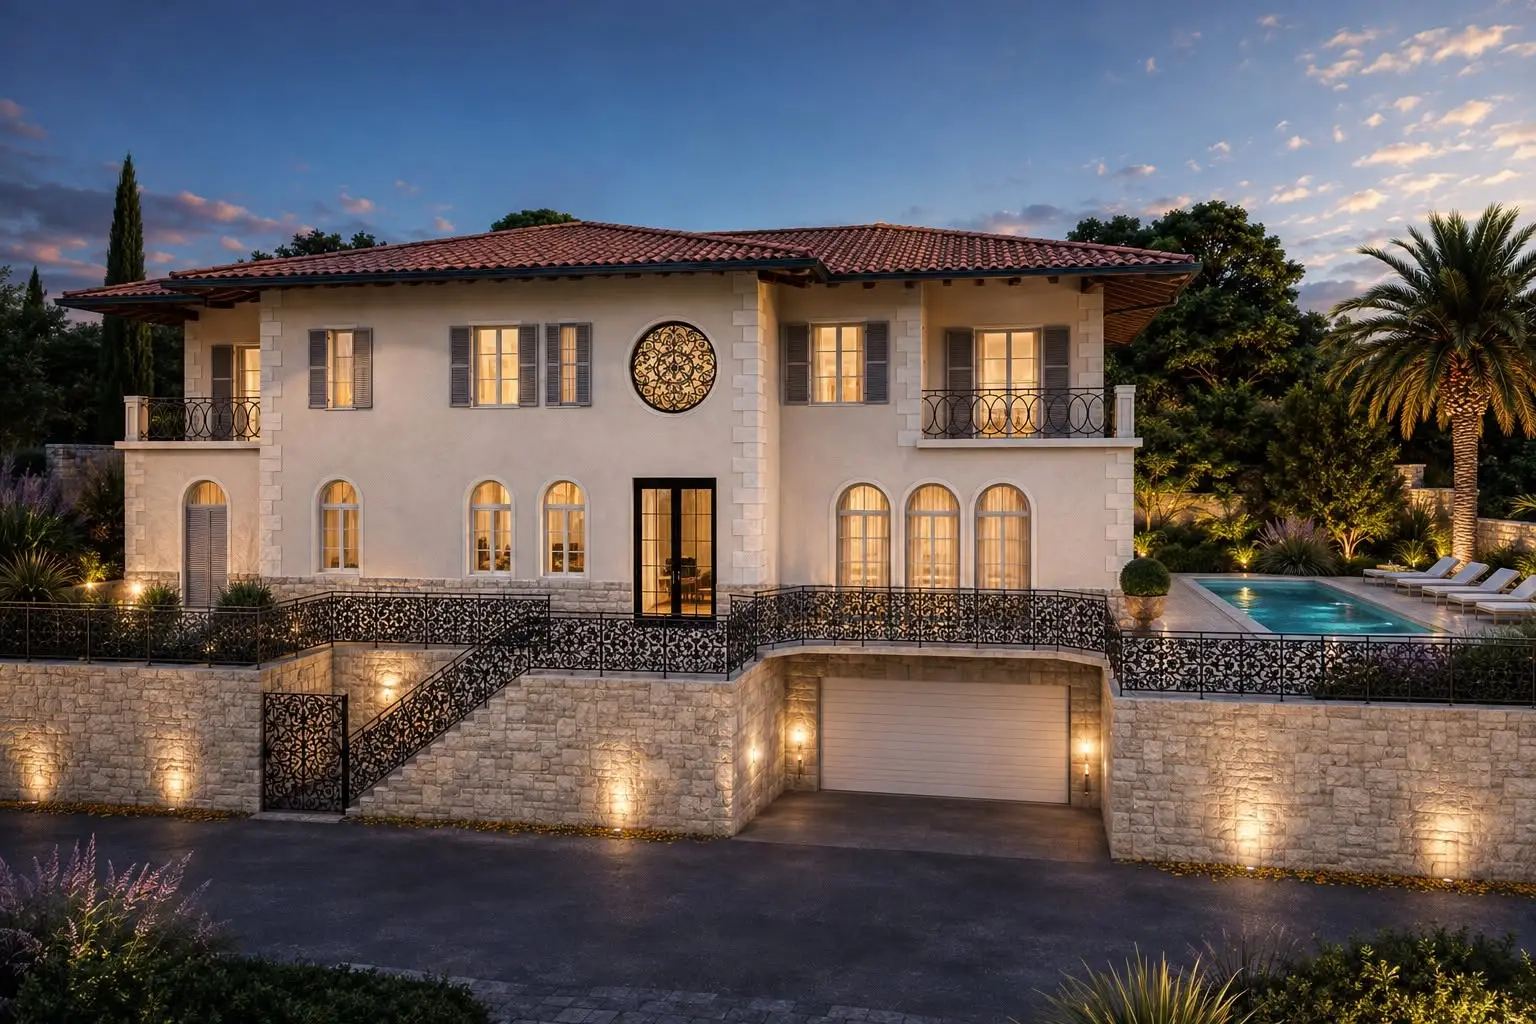
Dramalj House
1056 · Dramalj
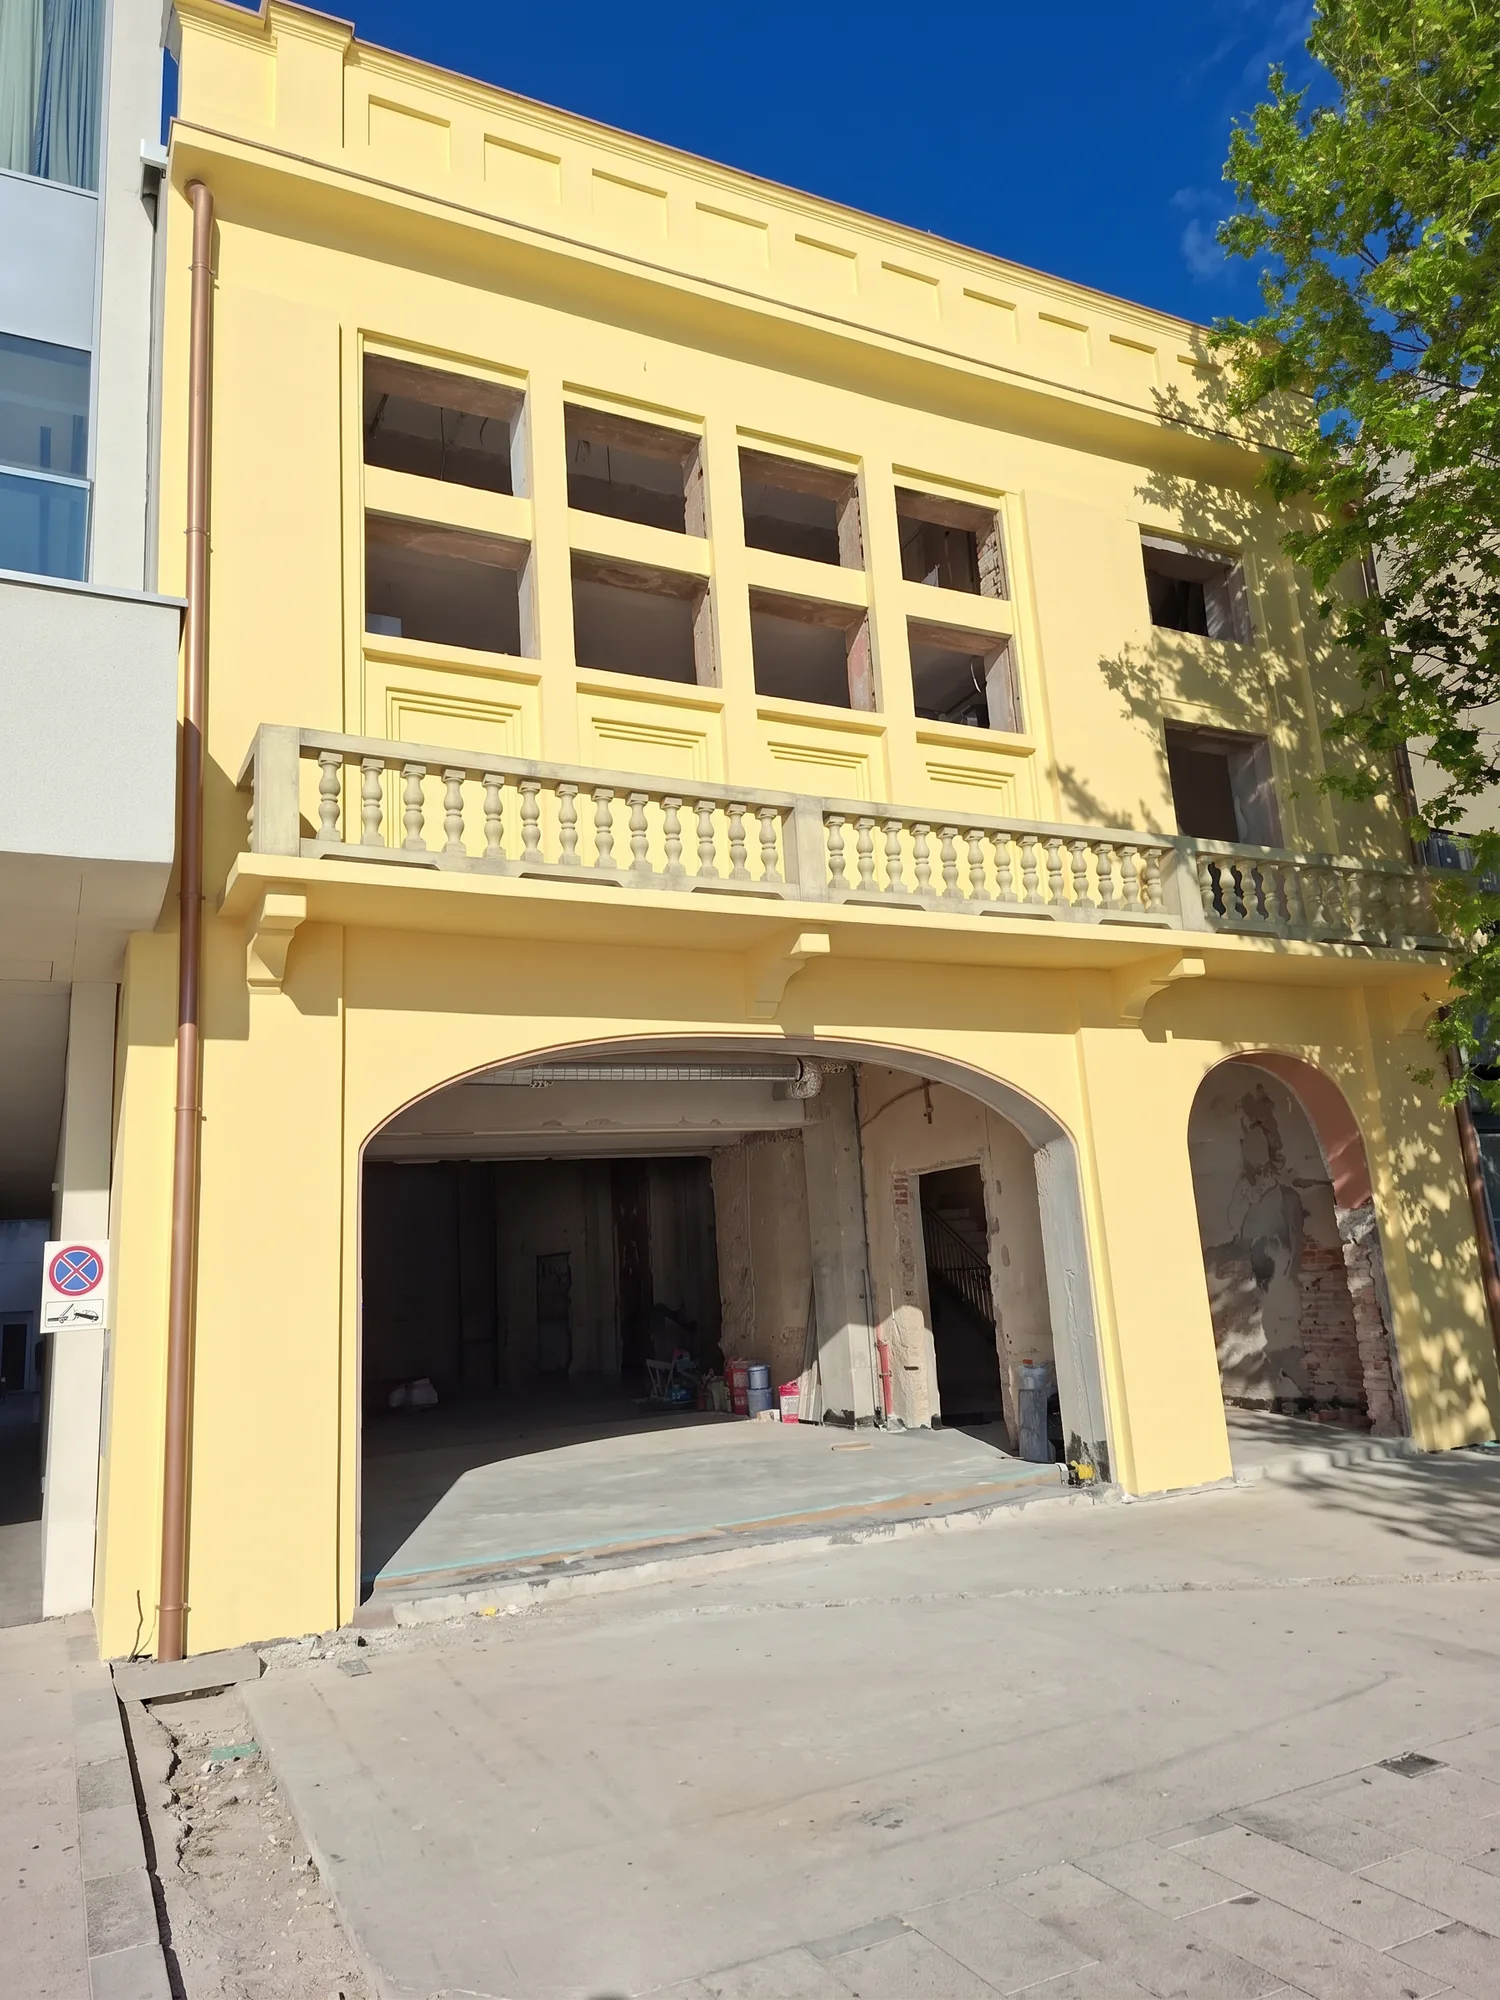
Kino Jadran cinema
1040 · Crikvenica
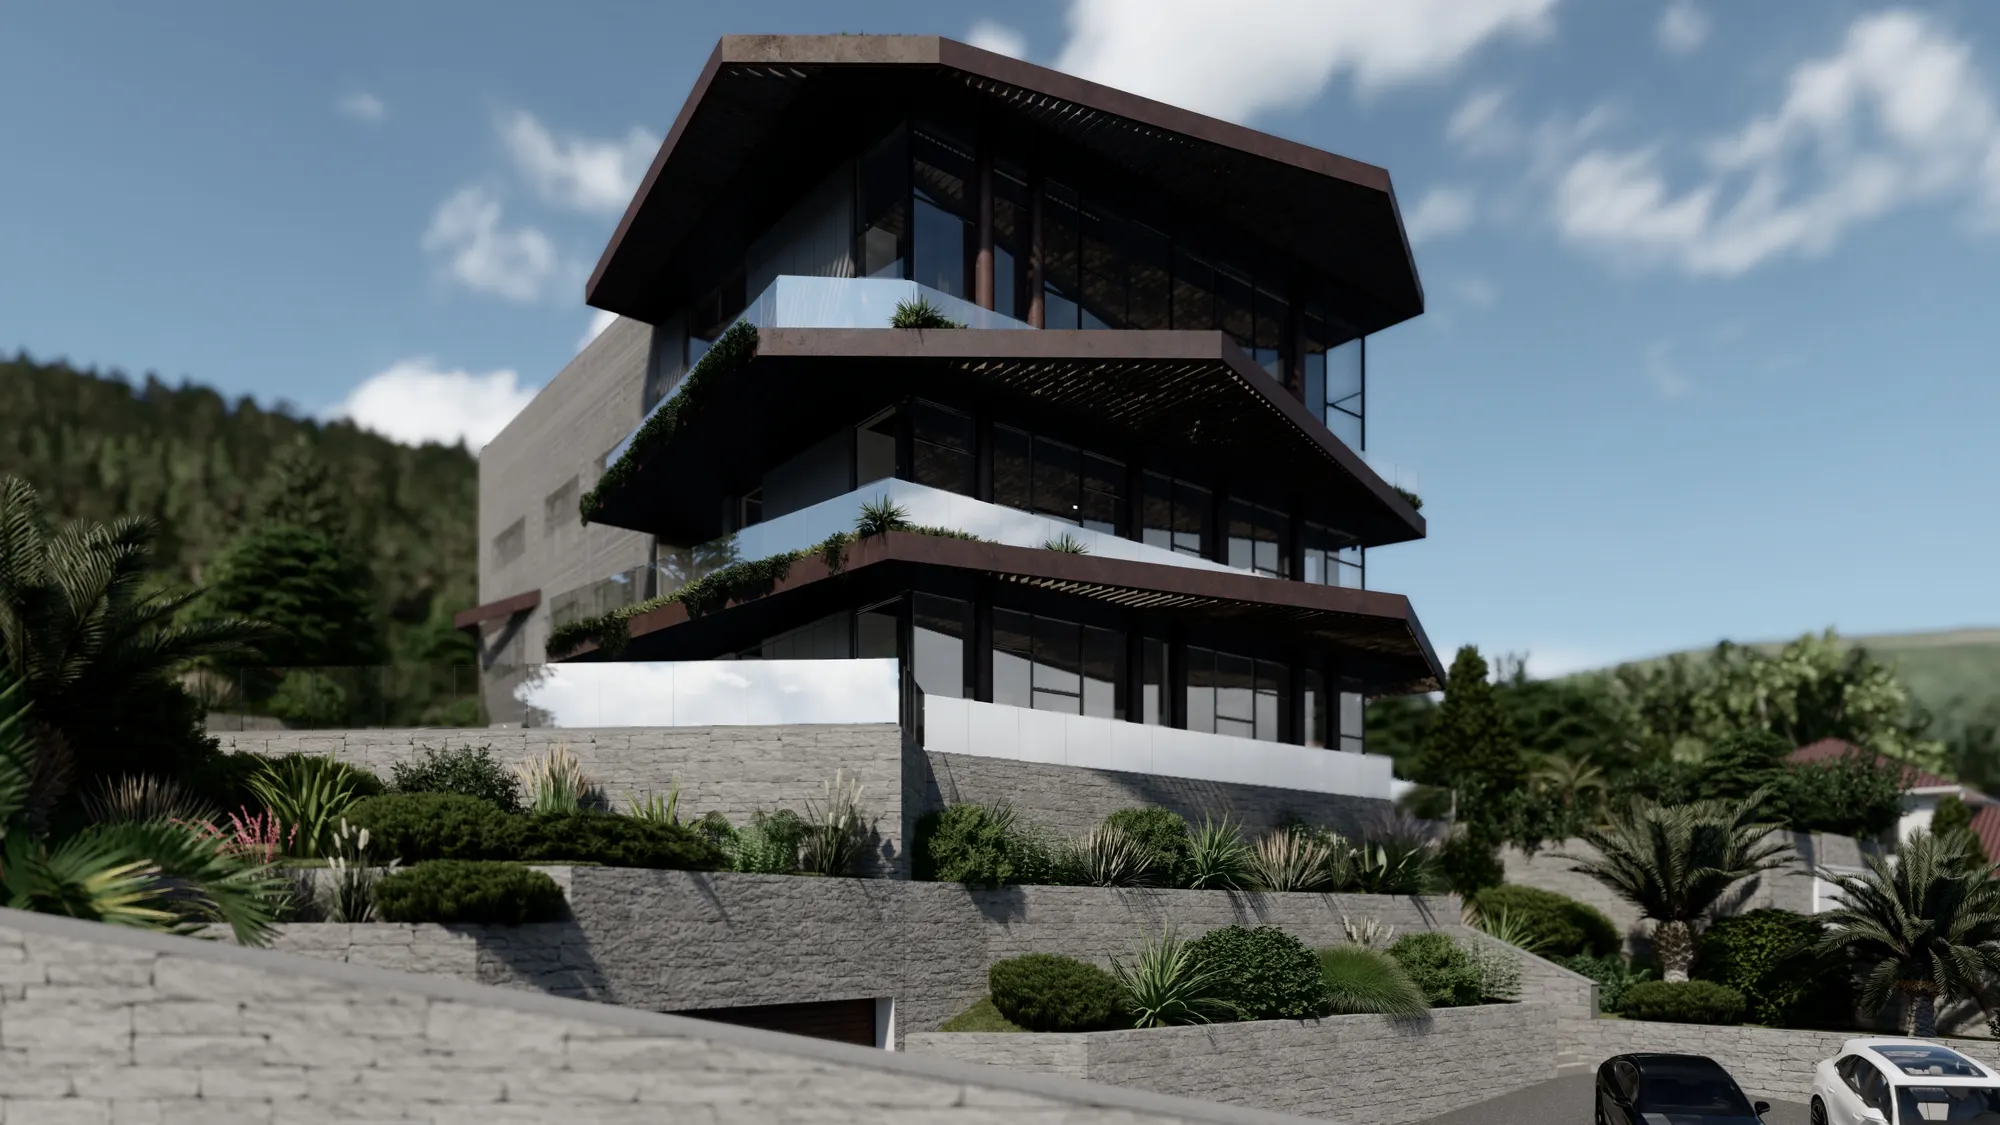
Detached residential building
1029 · Opatija
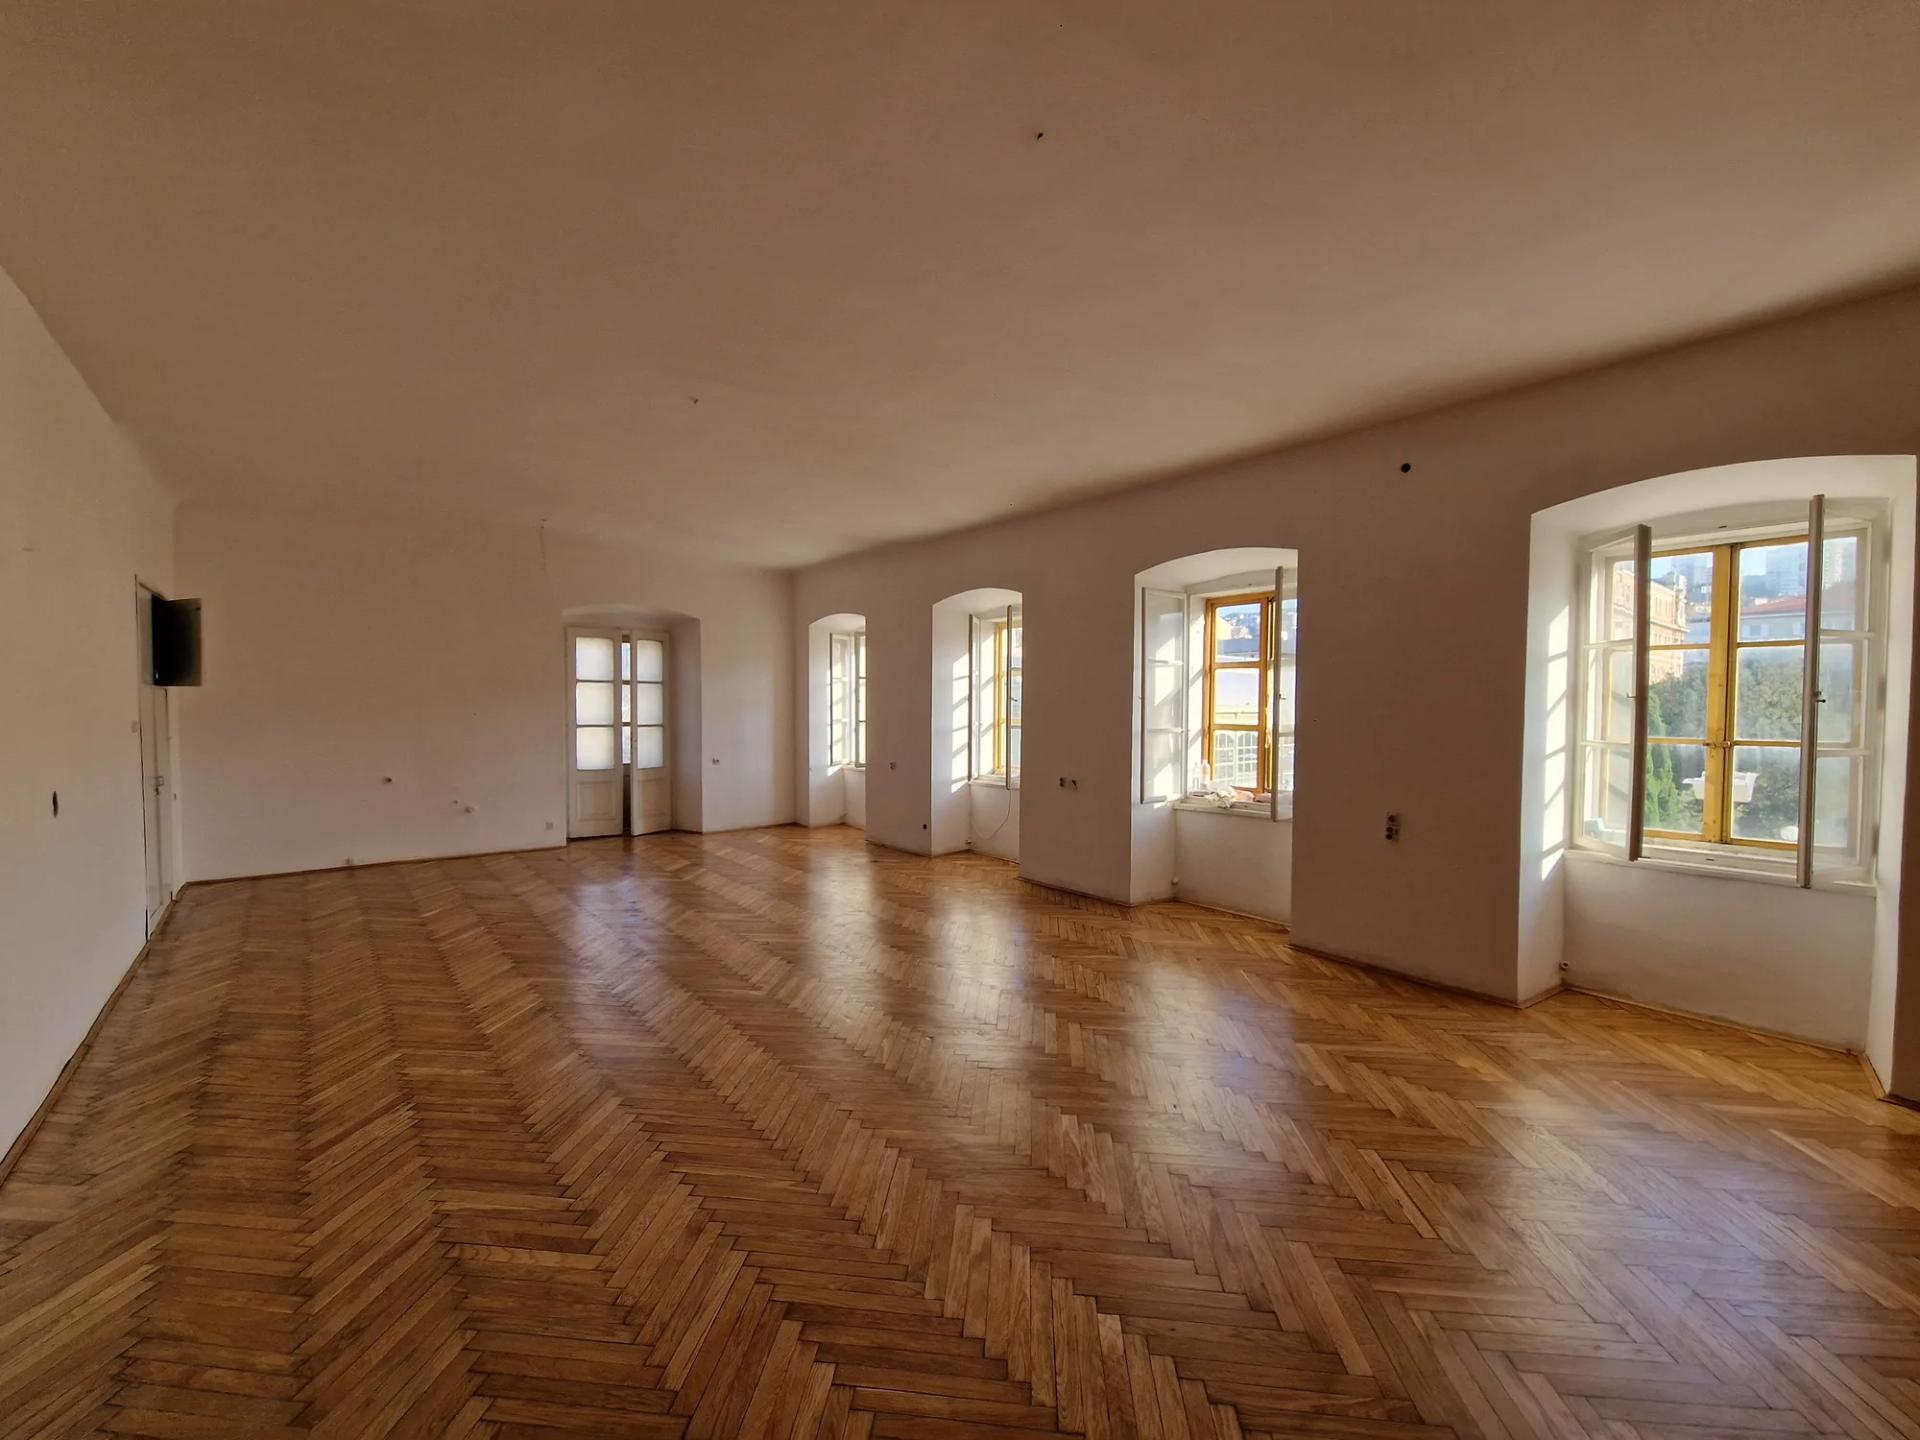
Waldorf secondary school
1018 · Rijeka
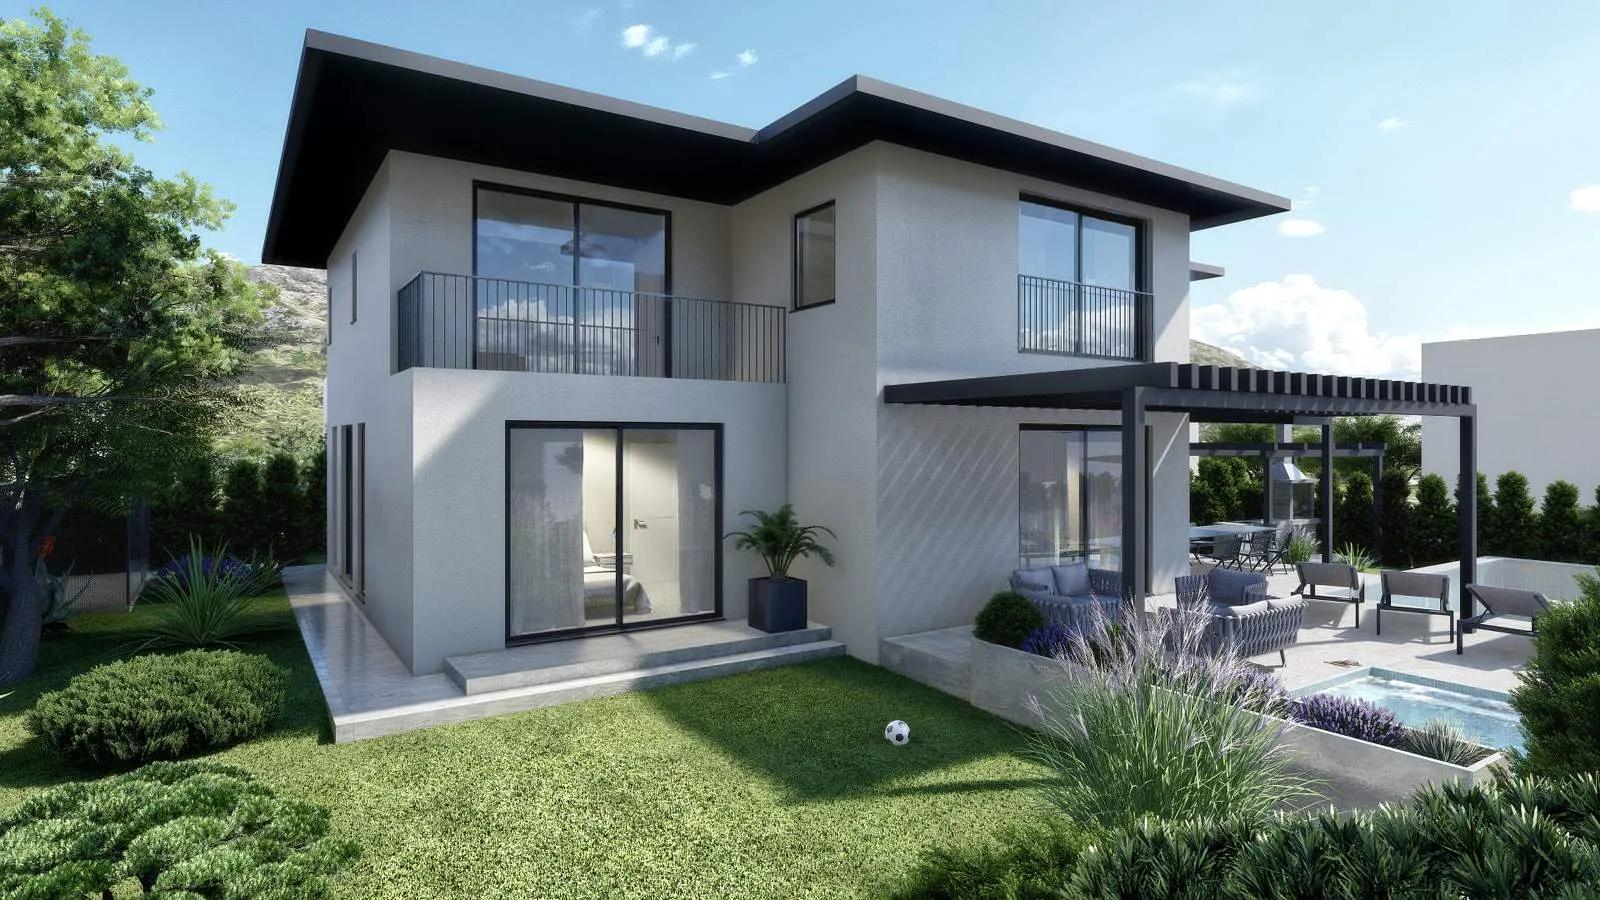
Holiday house
1009 · Baška, island of Krk
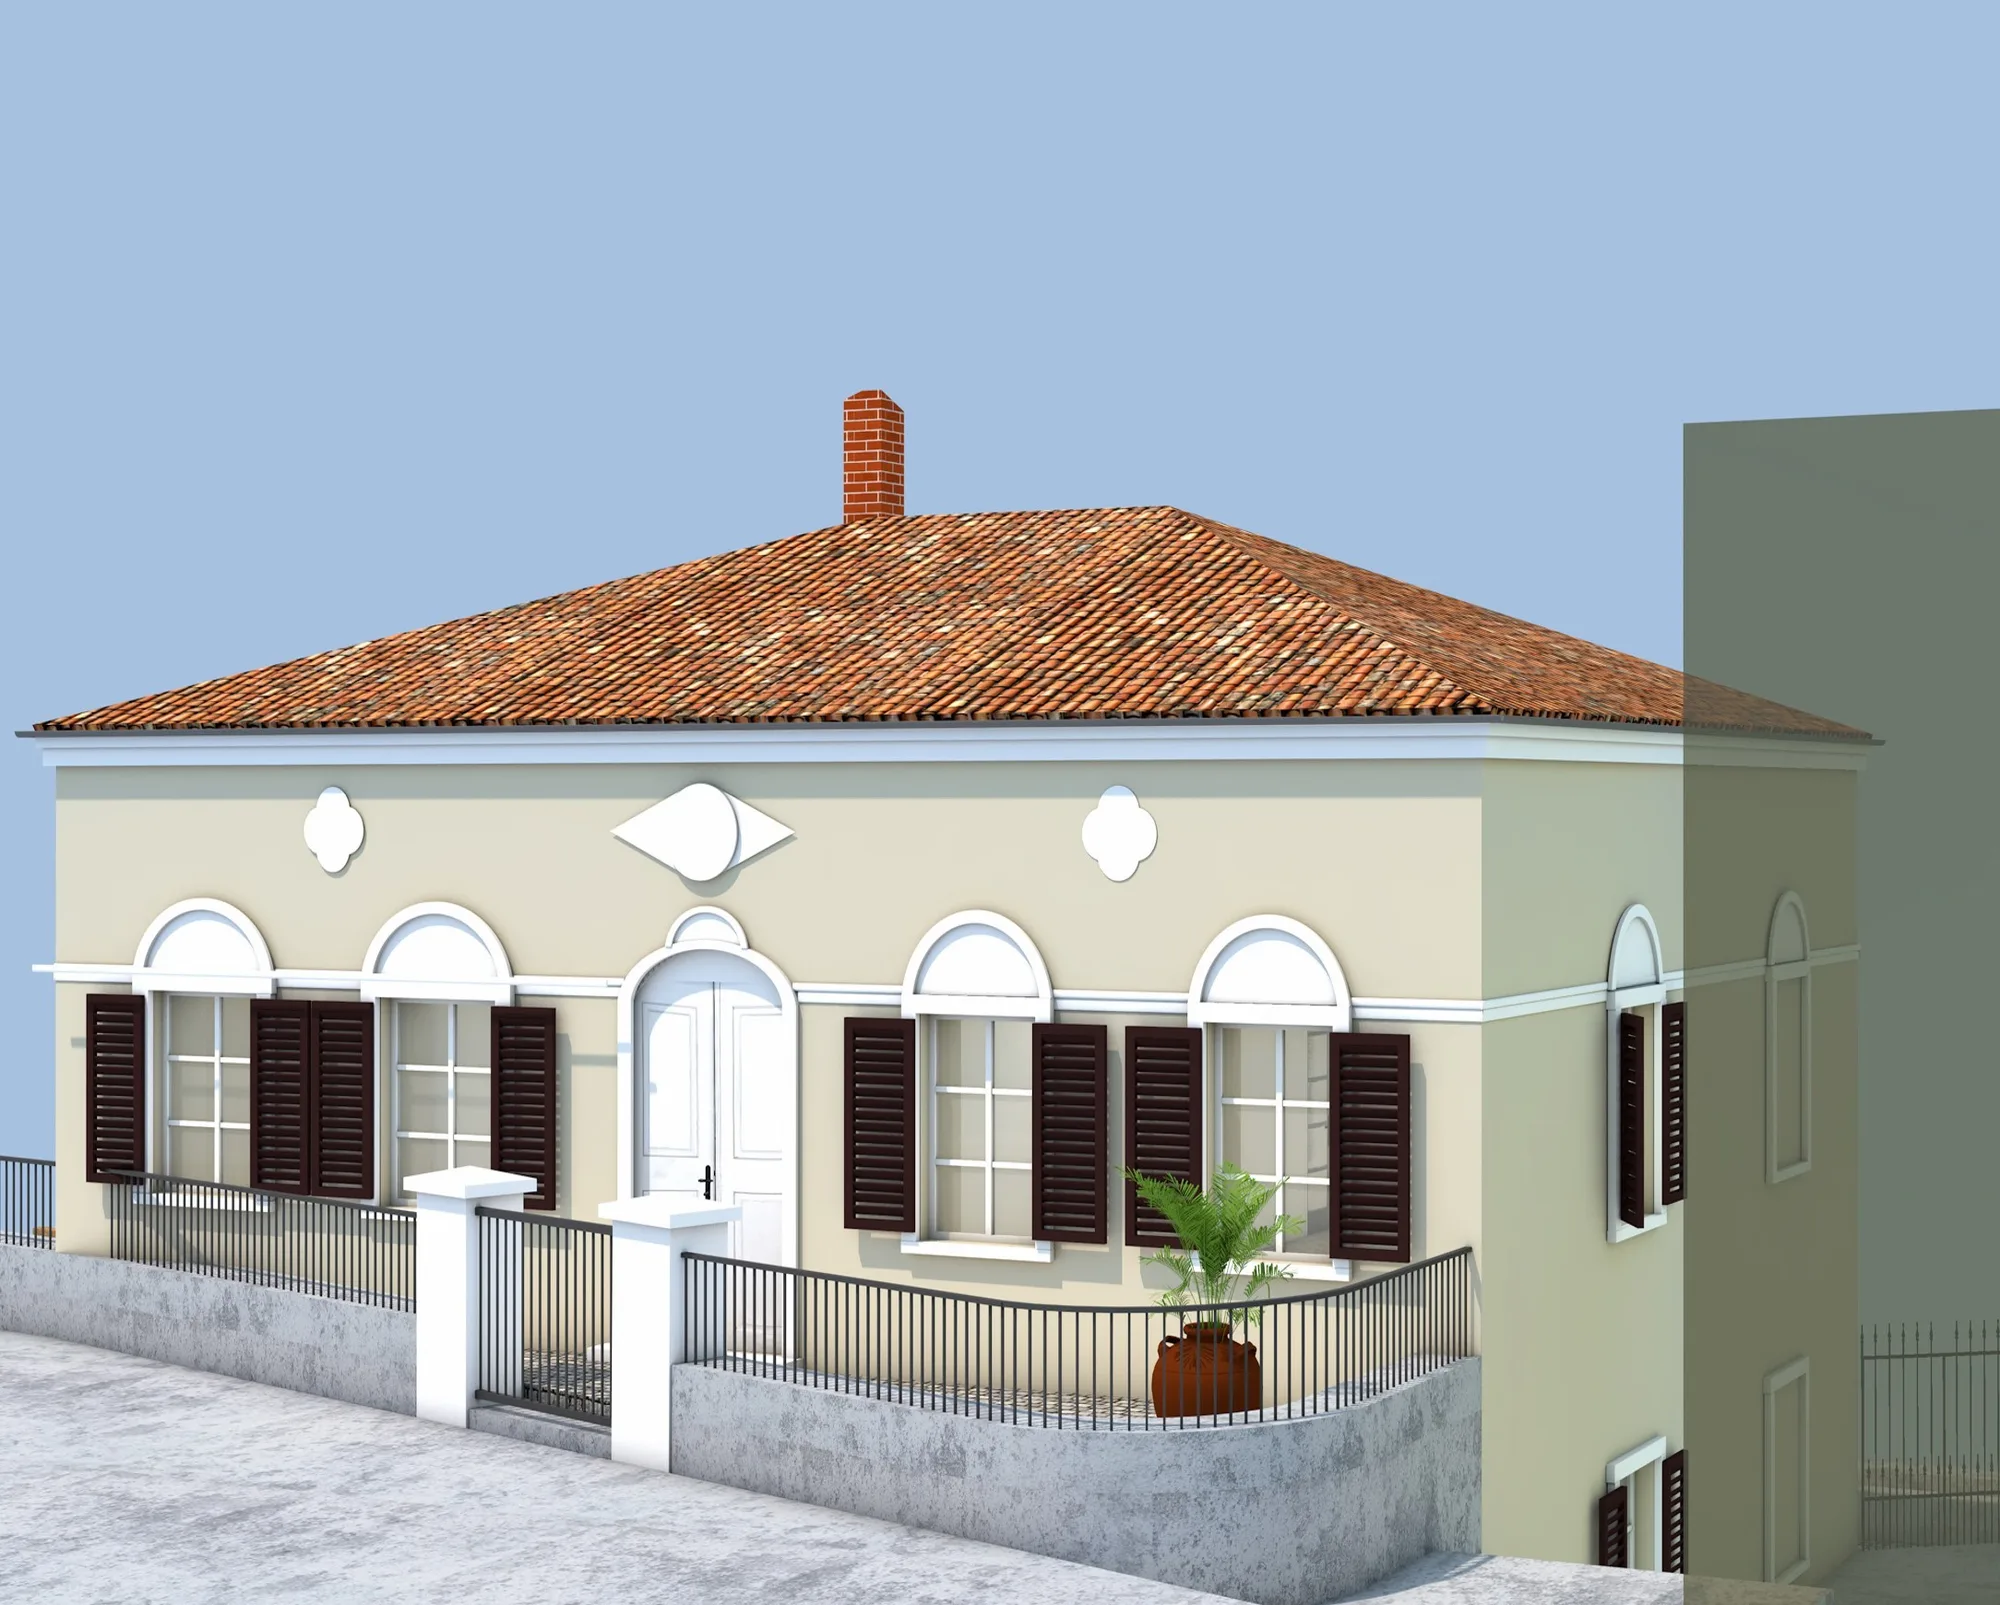
Family house
992 · Omišalj
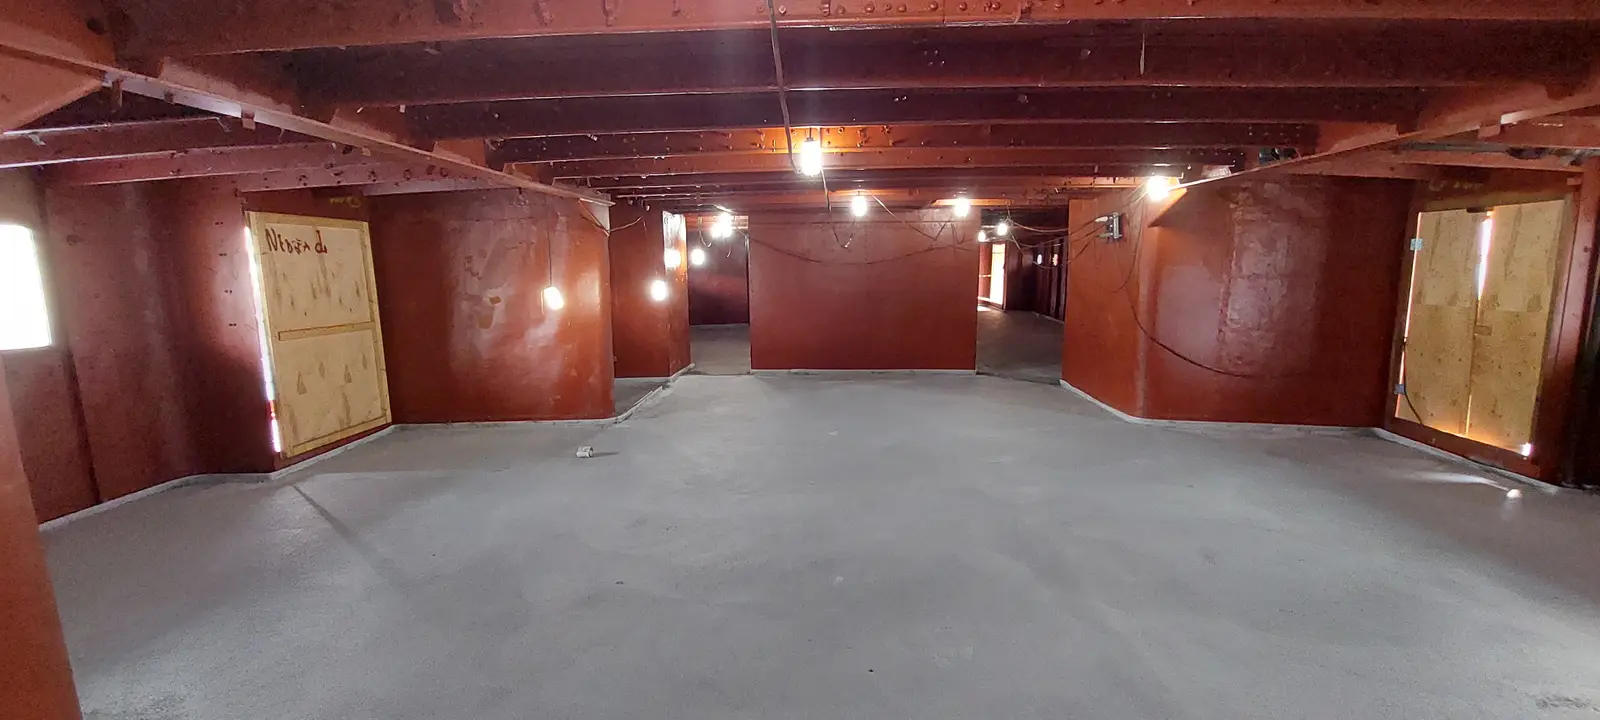
Restoration of the ship Galeb
873 · Rijeka
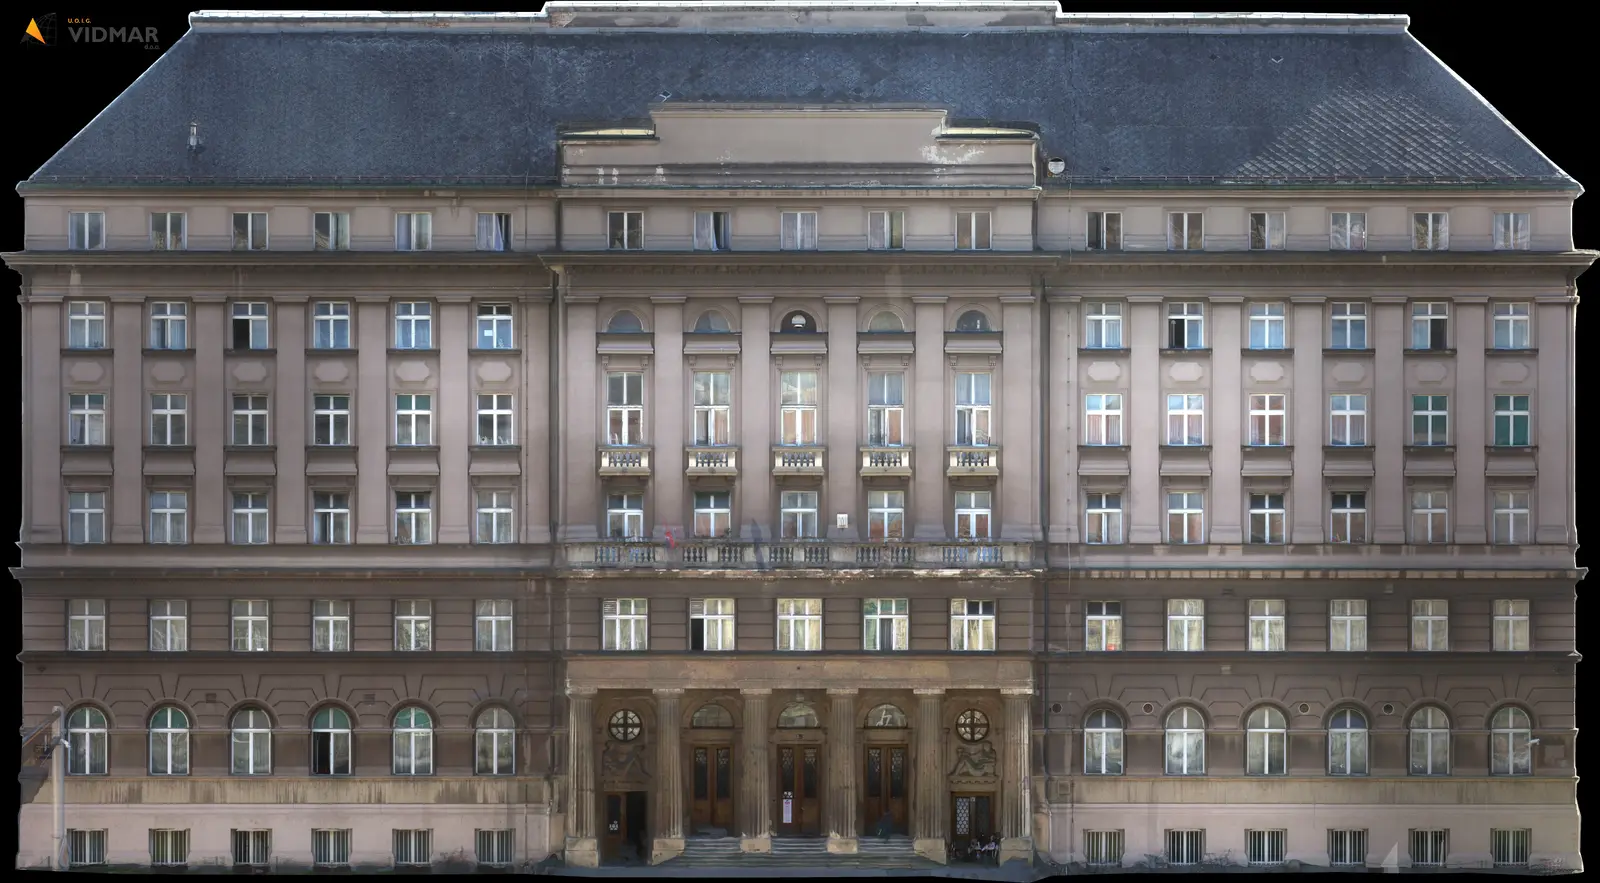
HZZO Zagreb – facade reconstruction
846 · Zagreb
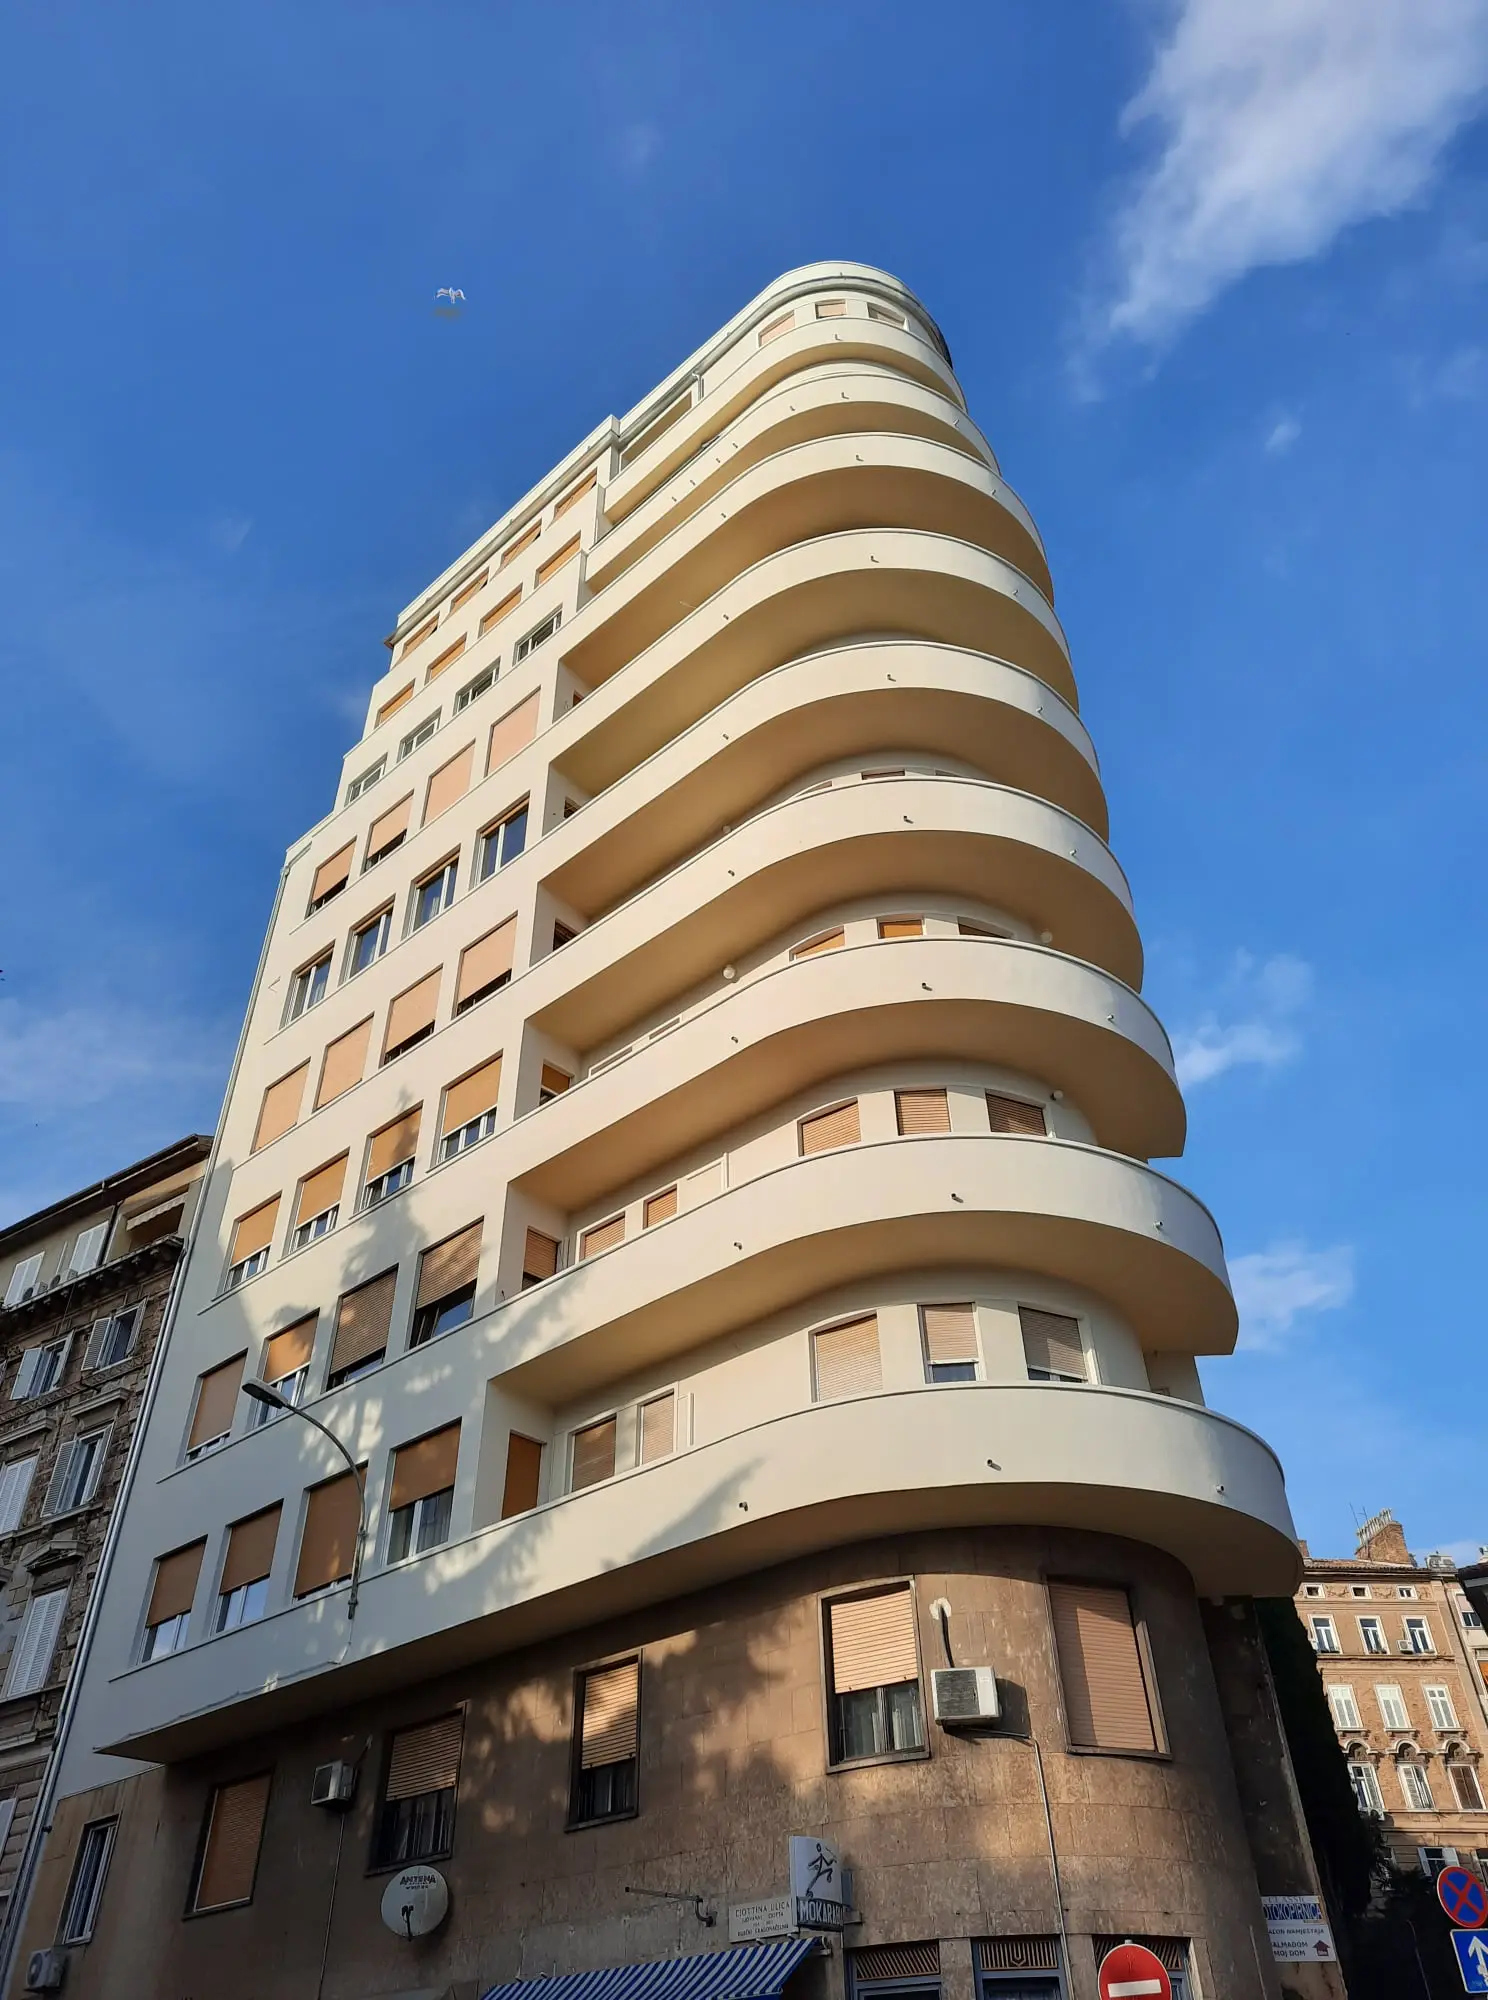
Small Skyscraper (Mali neboder)
834 · Rijeka
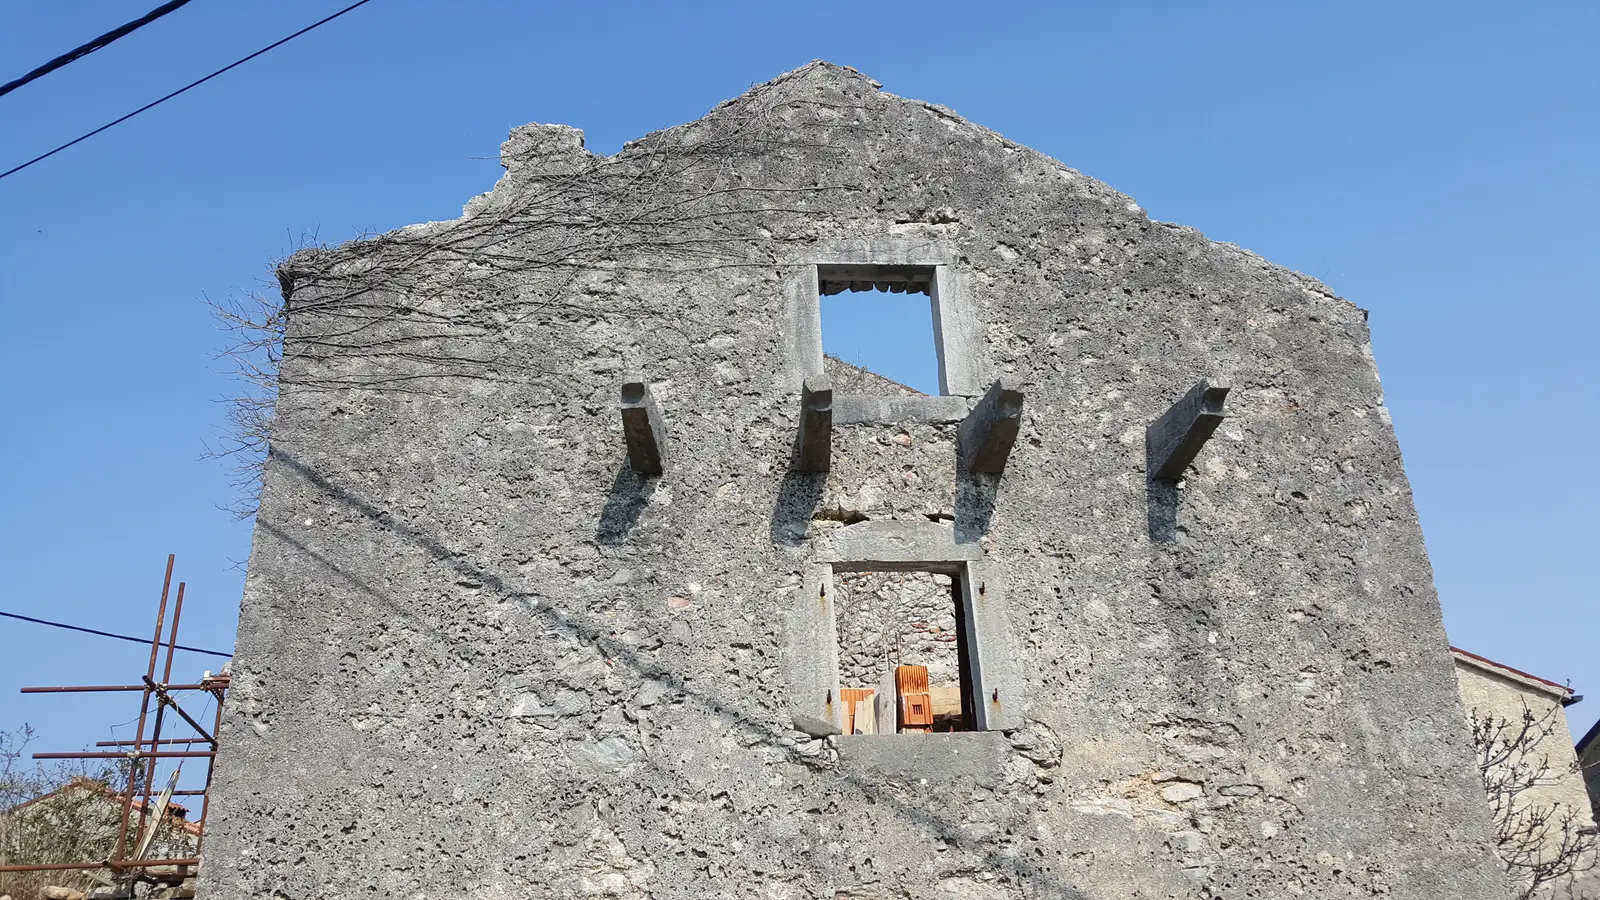
Family house Lakmartin
829 · Lakmartin
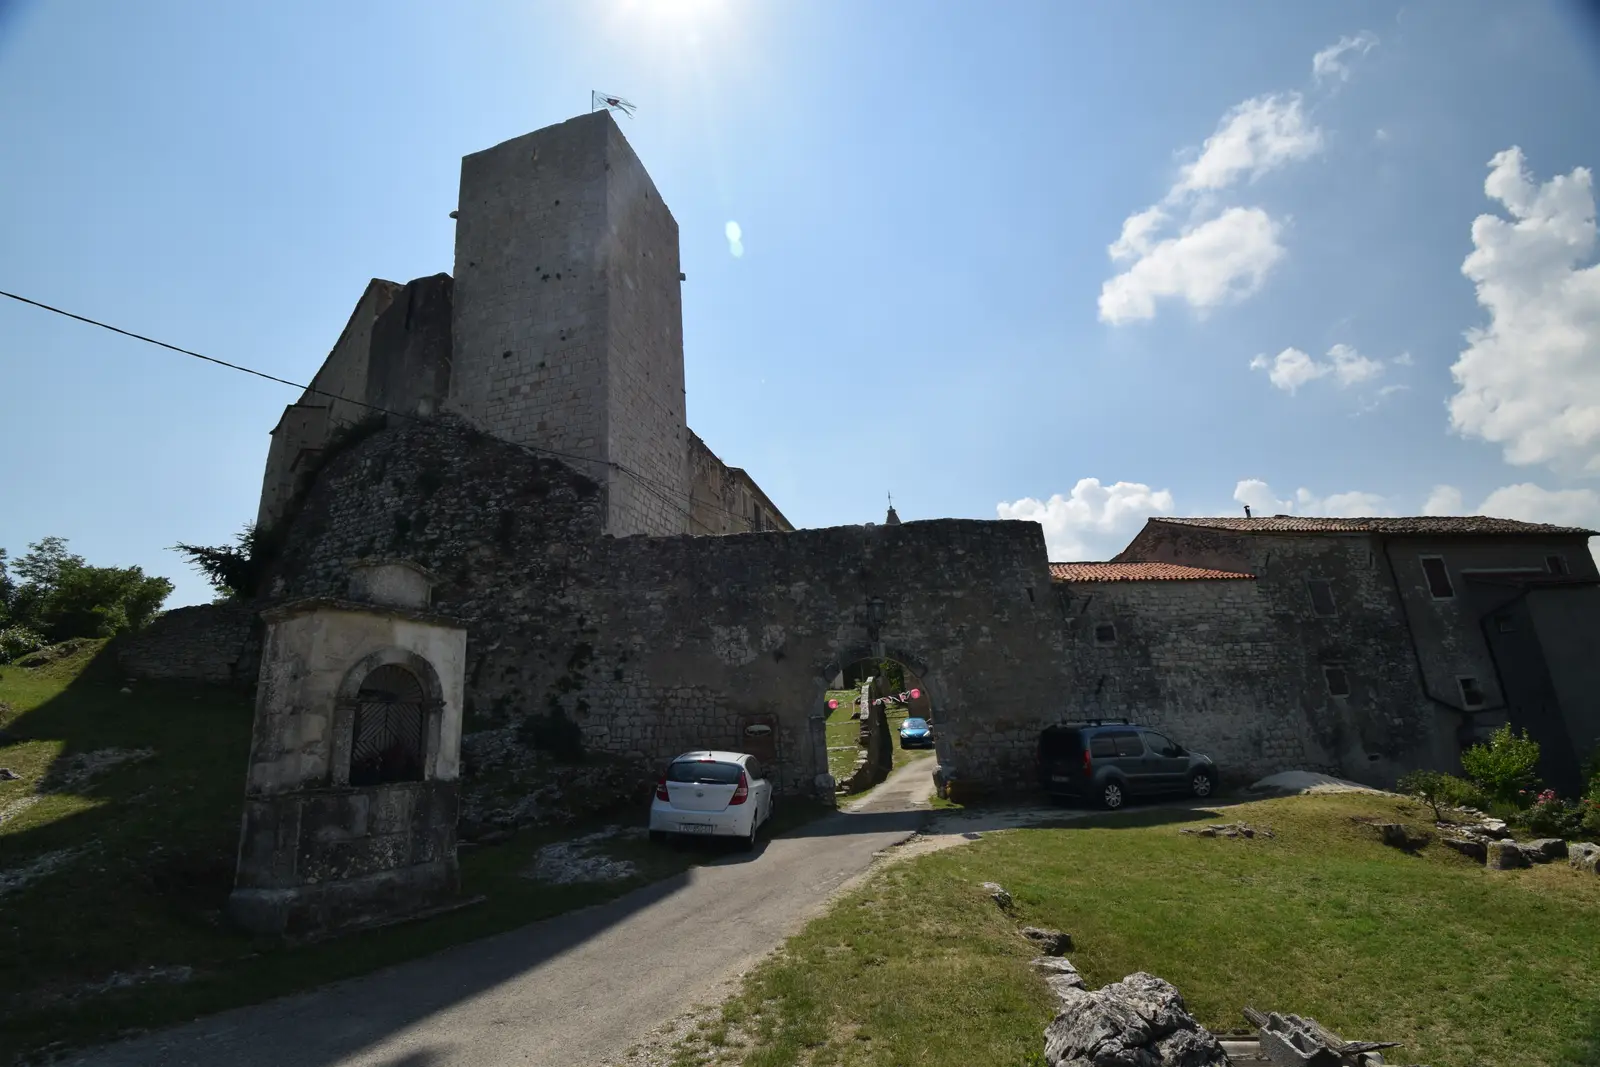
Kršan Castle
810 · Kršan, Istria
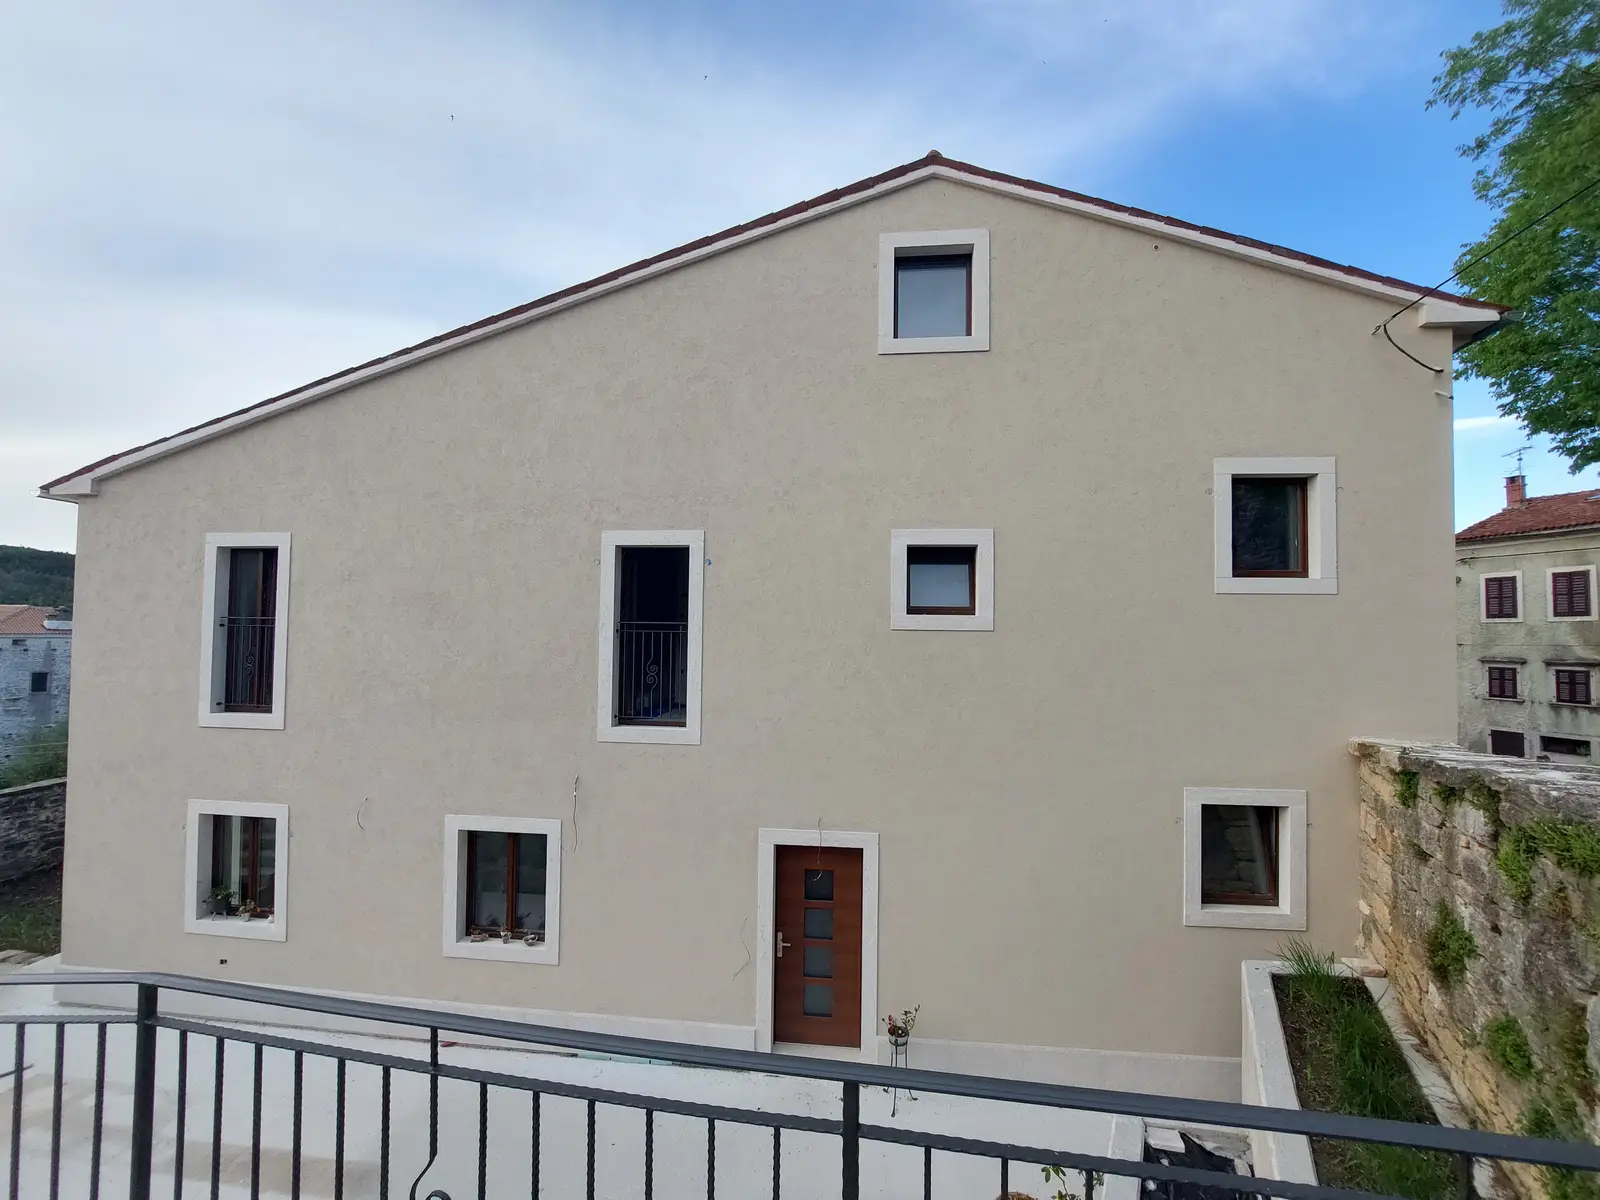
Family house Pazin
781 · Pazin
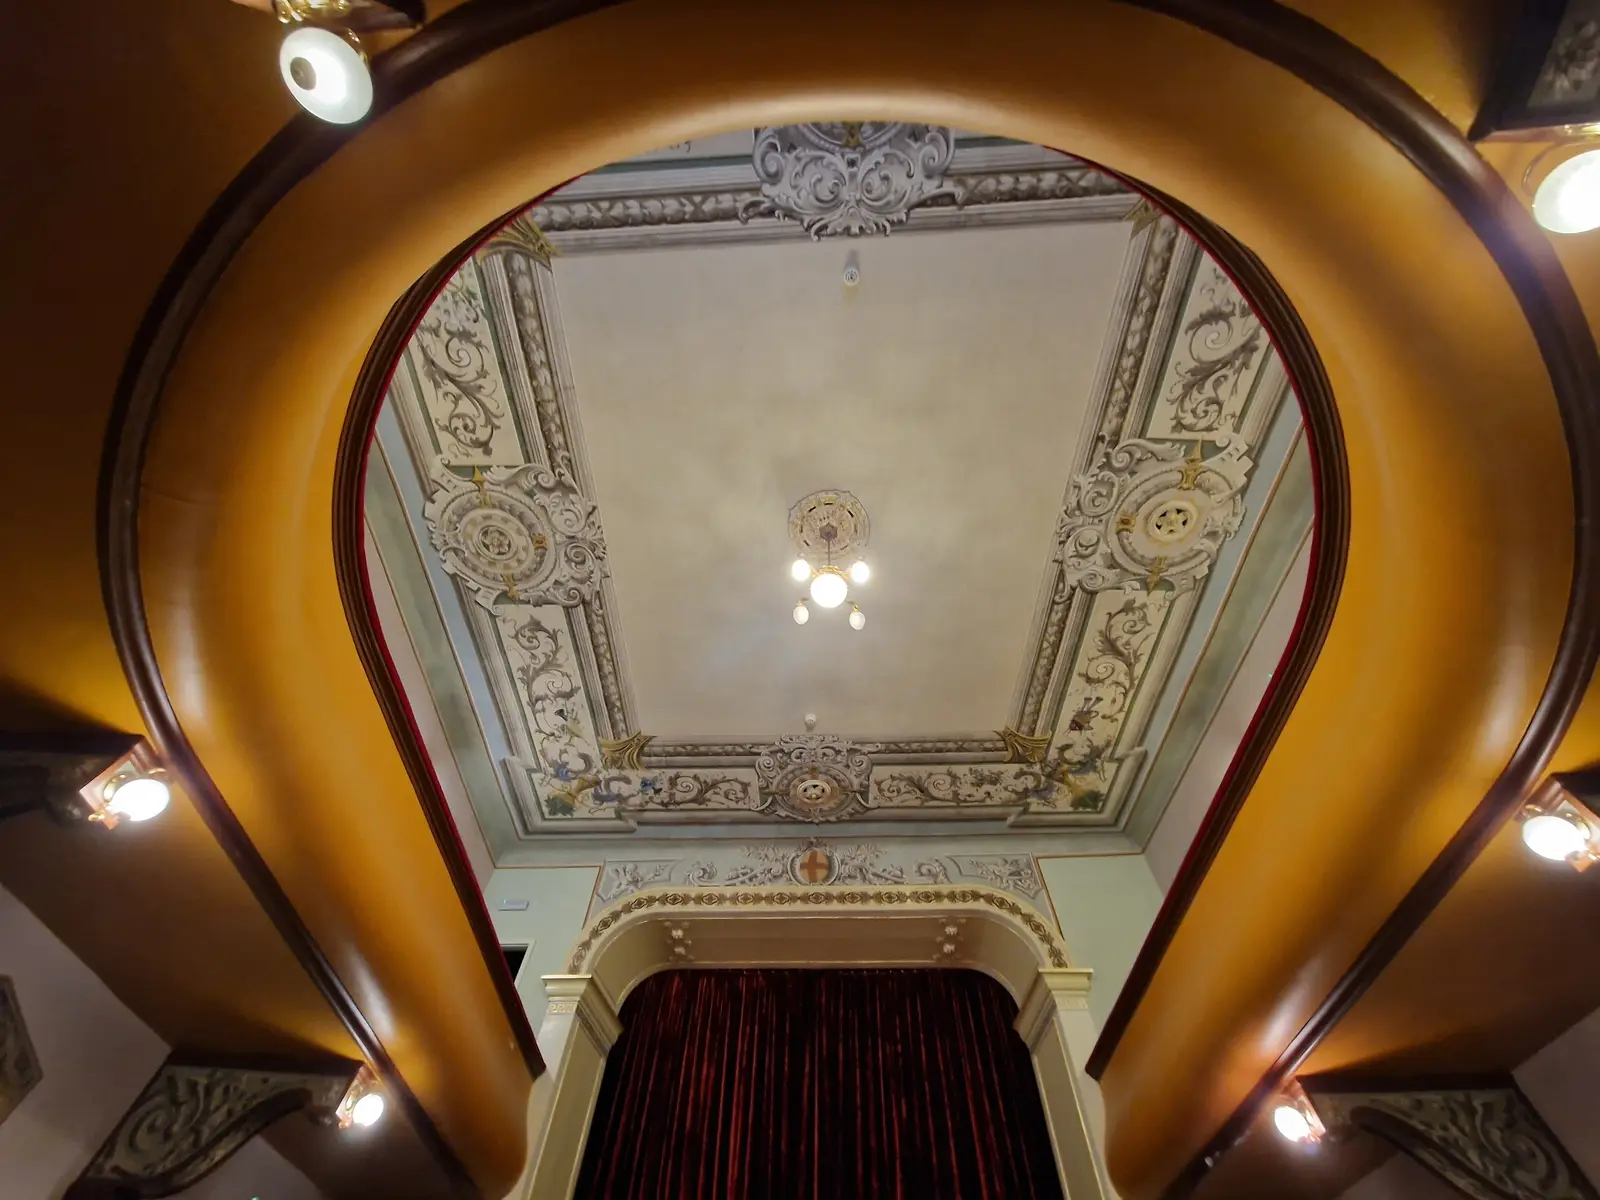
Teatrino Labin
736 · Labin
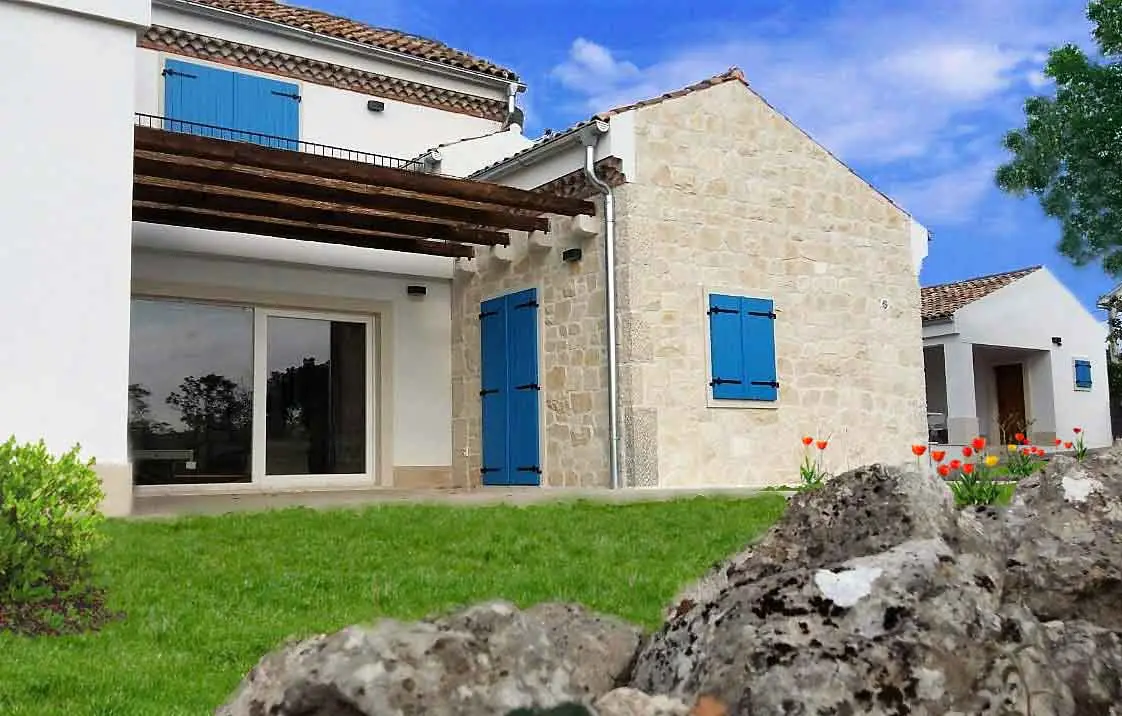
Family house Brzac
668 · Brzac
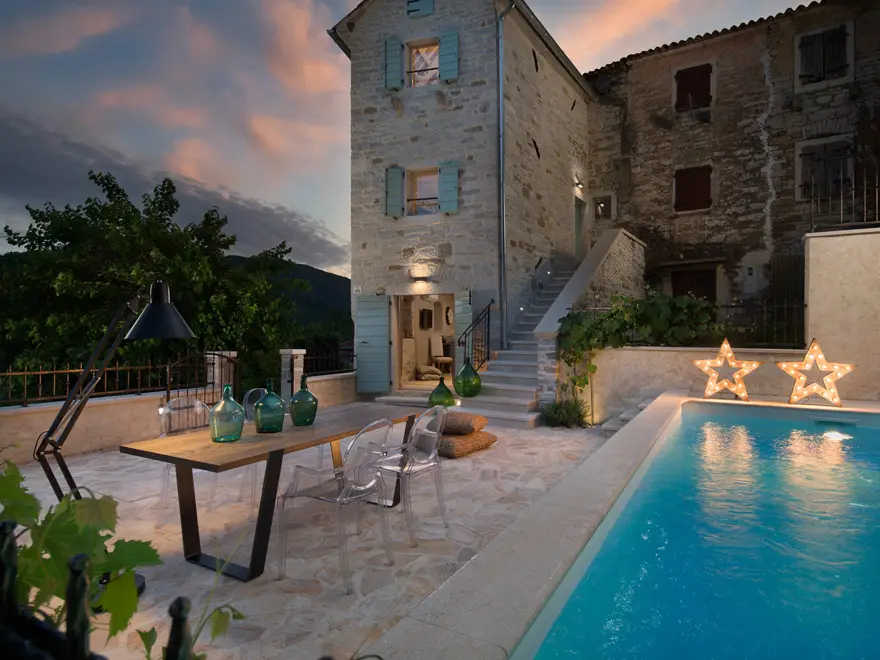
Family house in Gradinje
376 · Gradinje
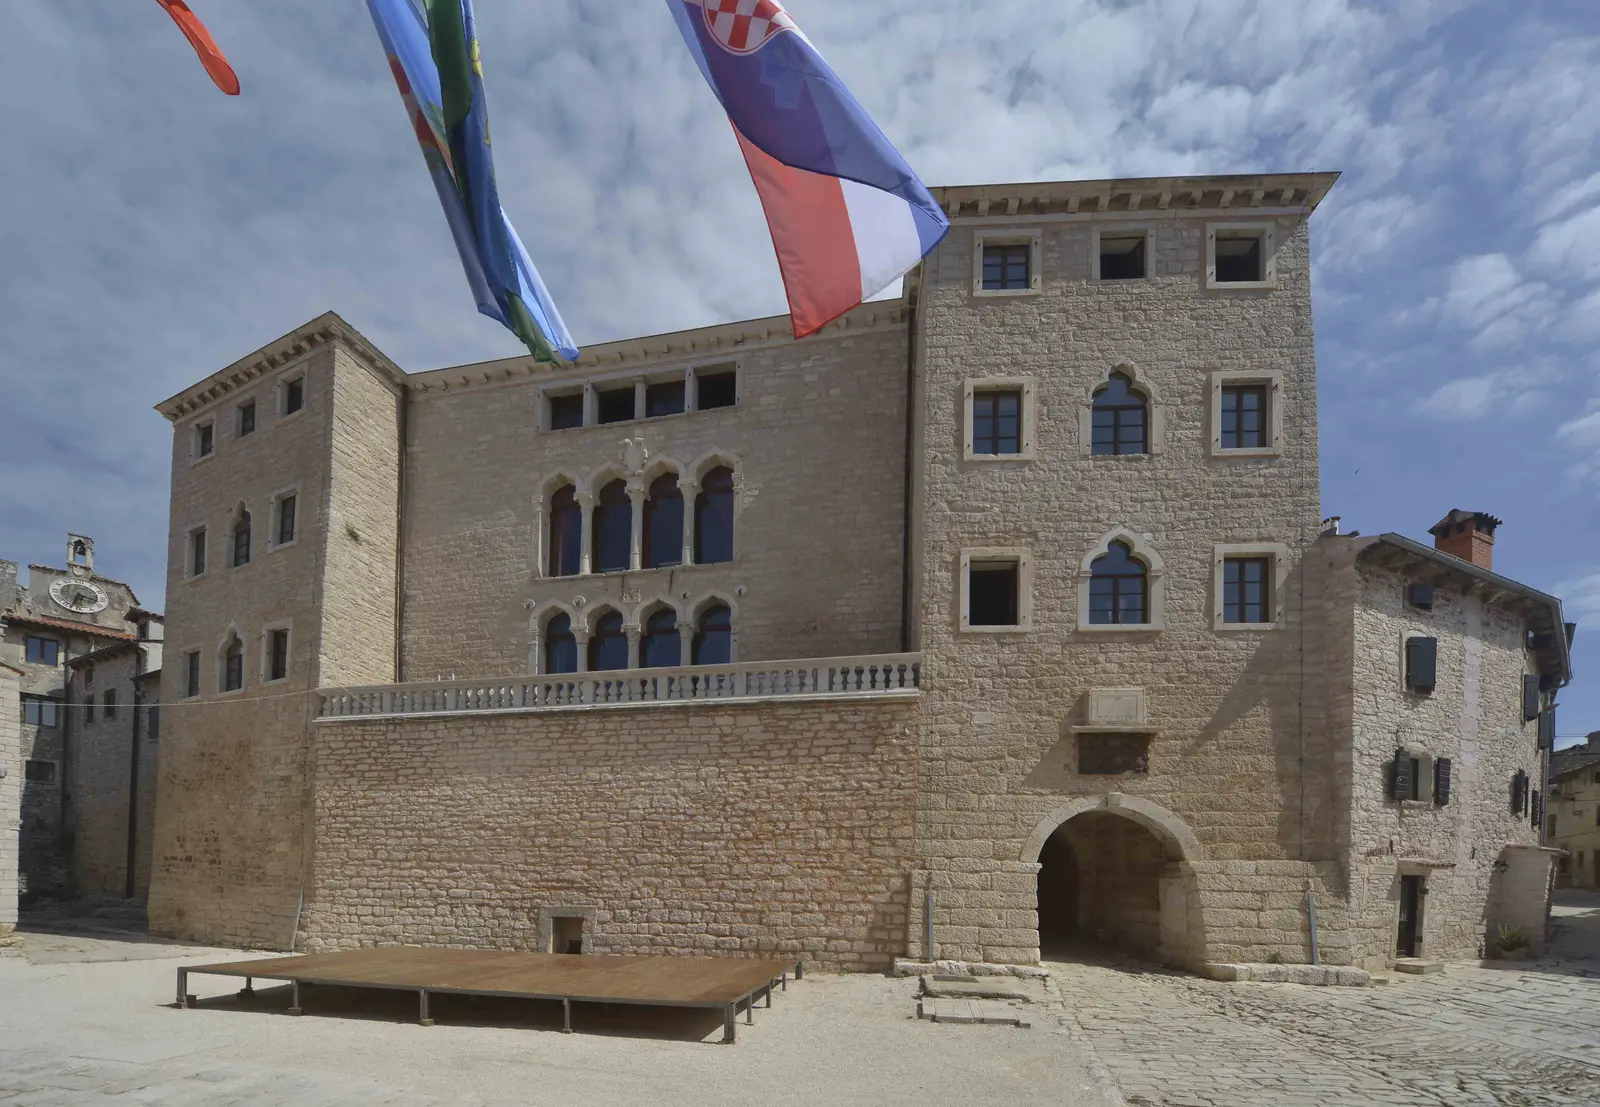
Bembo Castle
314 · Bale, Istria
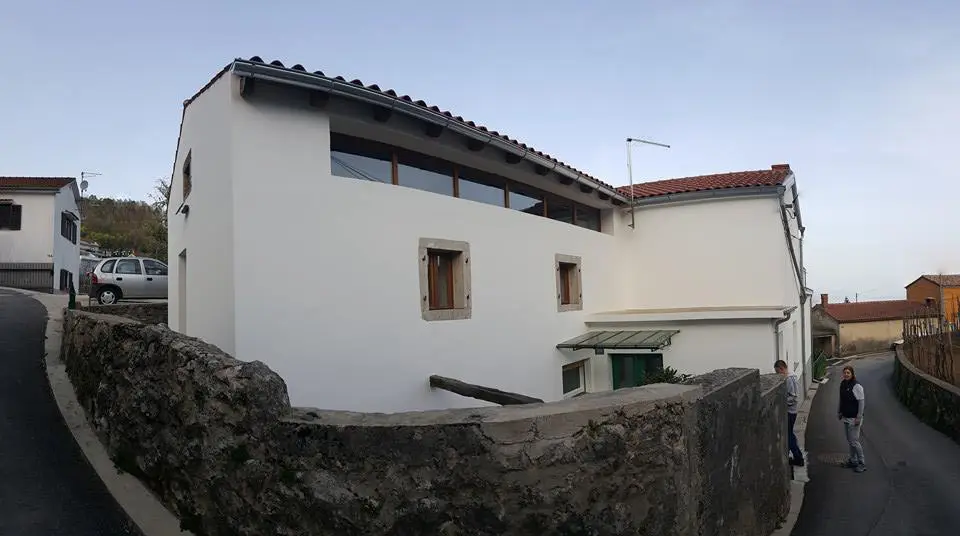
Rukavac family house
311 · Rukavac
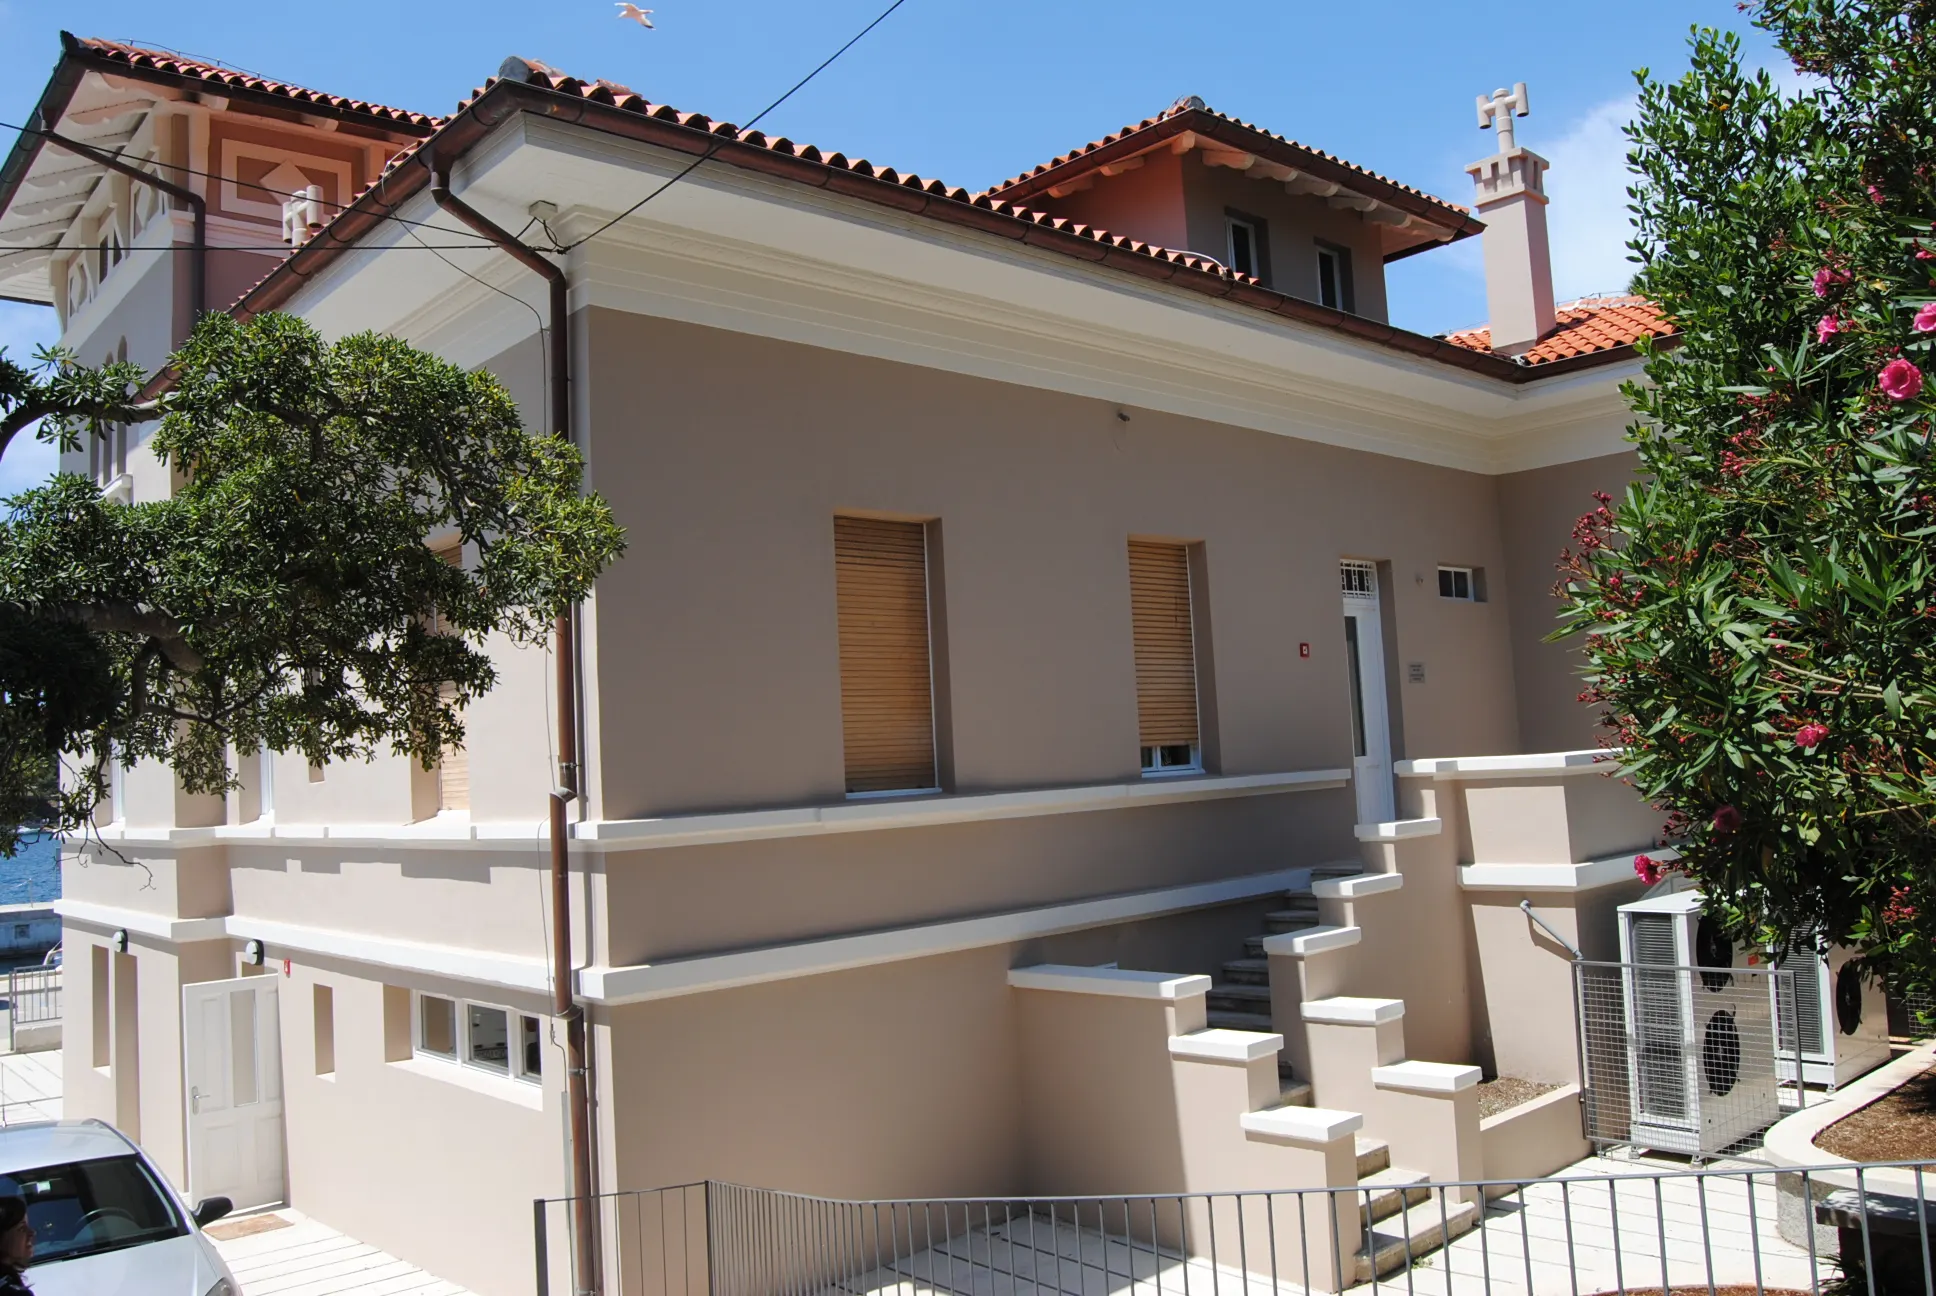
Kindergarten Mali Lošinj
310 · Mali Lošinj
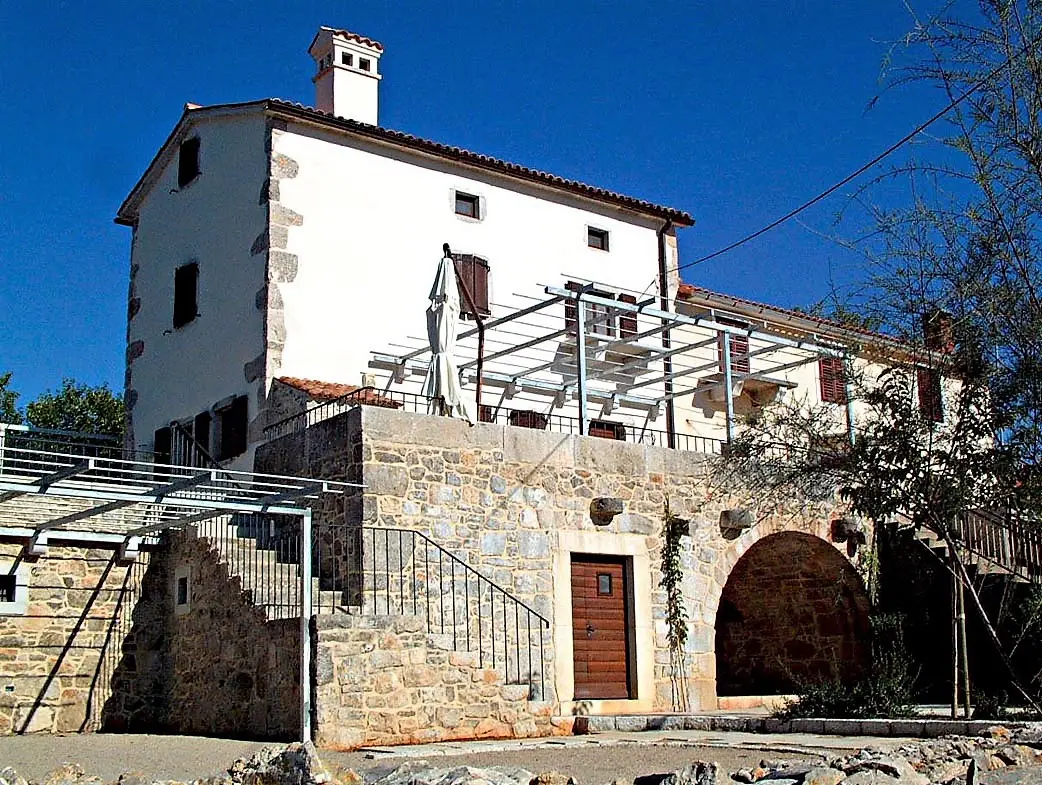
Family house in Bajčić
095 · Bajčić
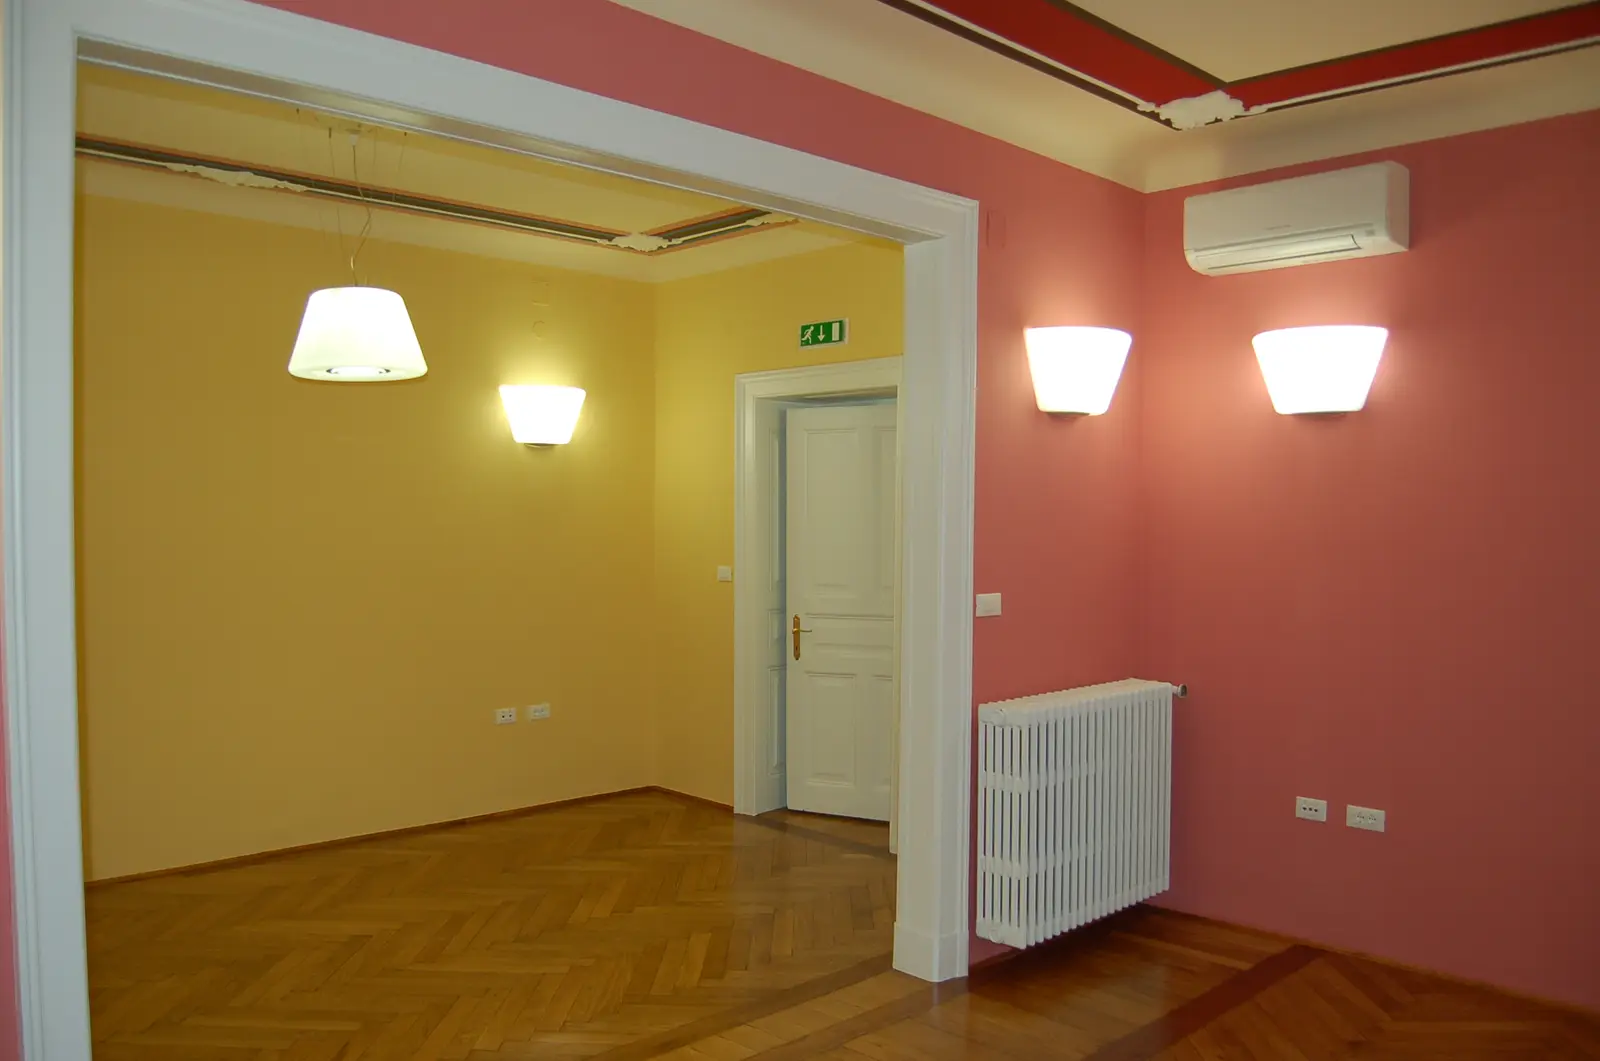
Restoration in Palazzo Modello
26 · Rijeka
Planning a restoration or a reconstruction?
Marko Franković has been authorised to work on protected cultural heritage since 2015. Send an enquiry with a few words about the building; we will get back to you, usually by phone.