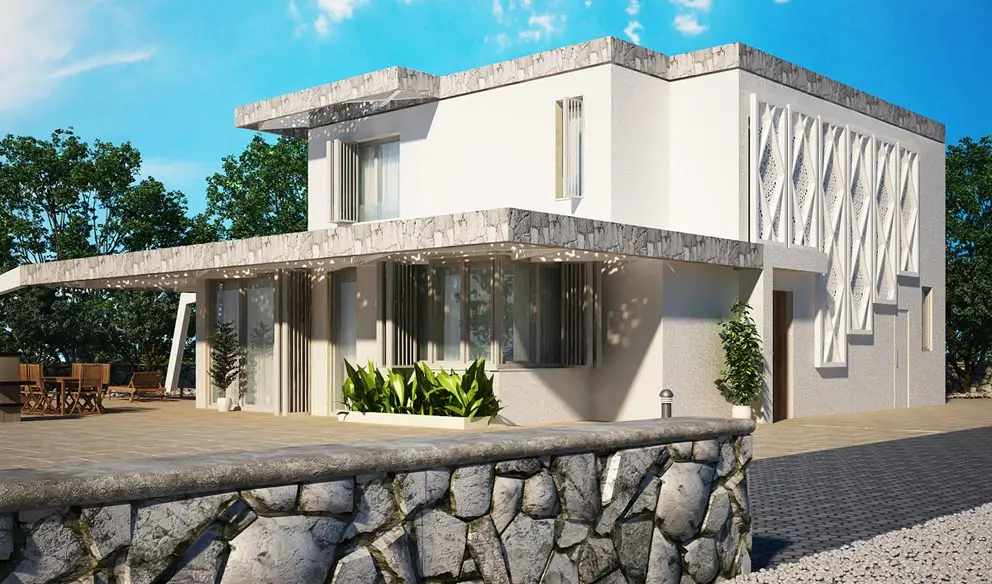
Wooden family house Brzac
Project no. 604
604 · Brzac, island of Krk · 2013 — Timber construction
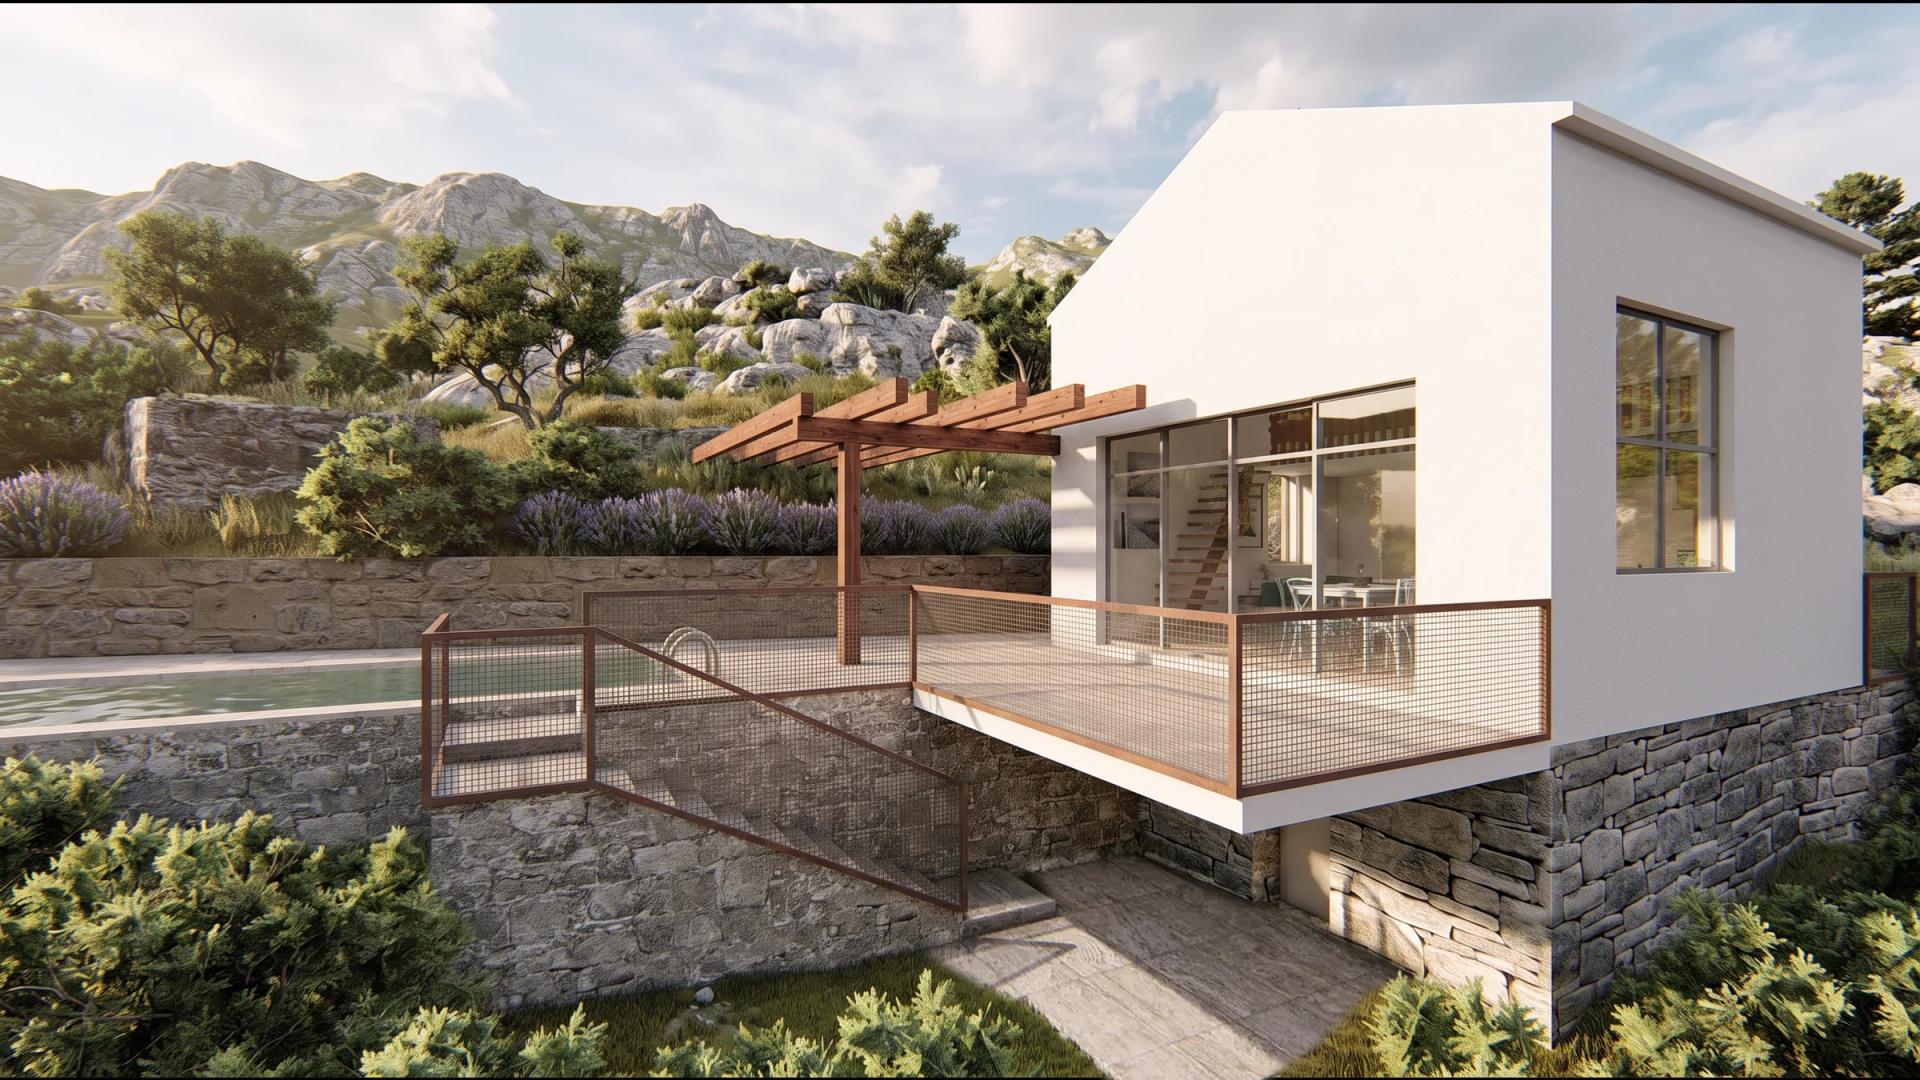
A conceptual design of a family house on the island of Krk: a mixture of traditional Mediterranean residential architecture and modern, innovative architectural elements.
Brief
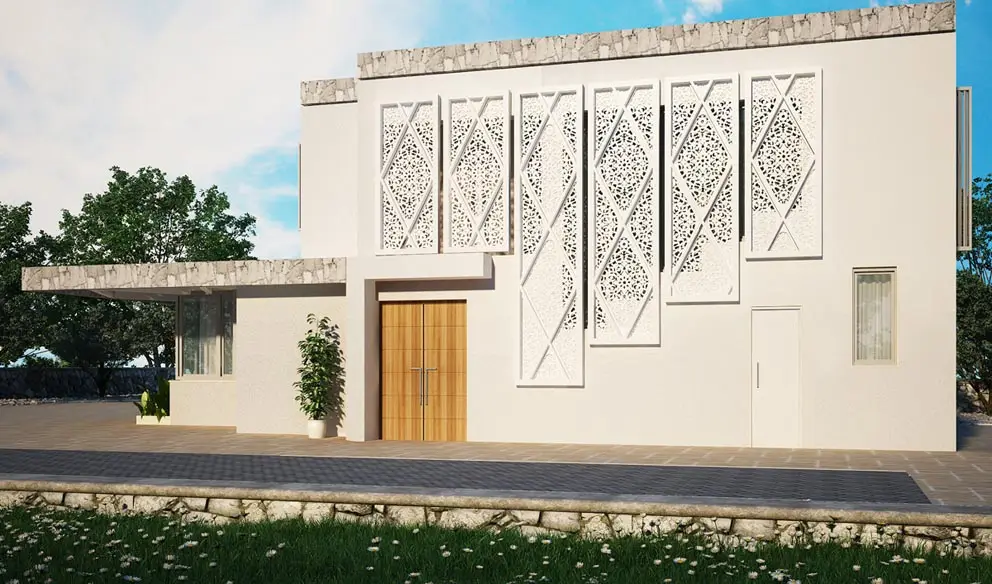
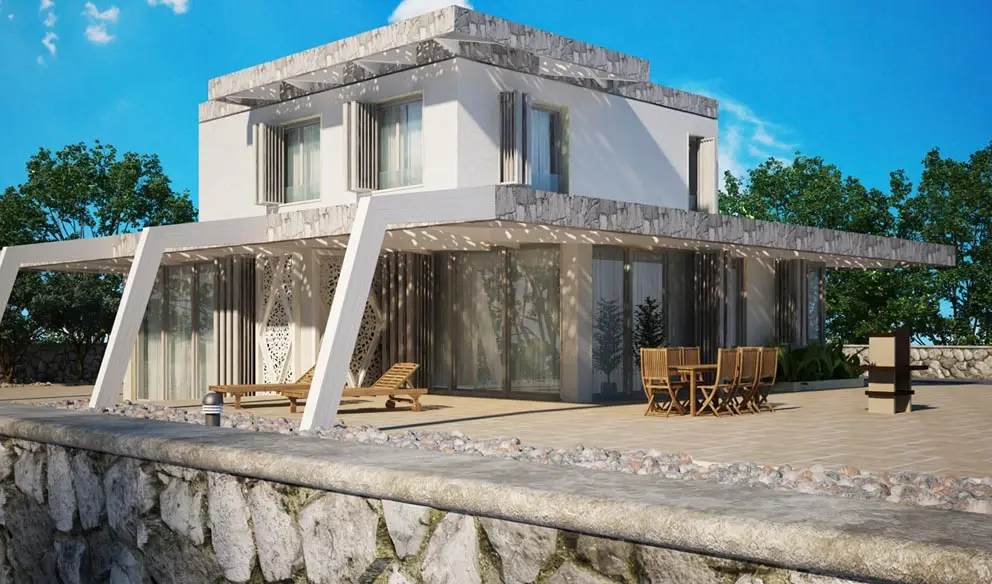
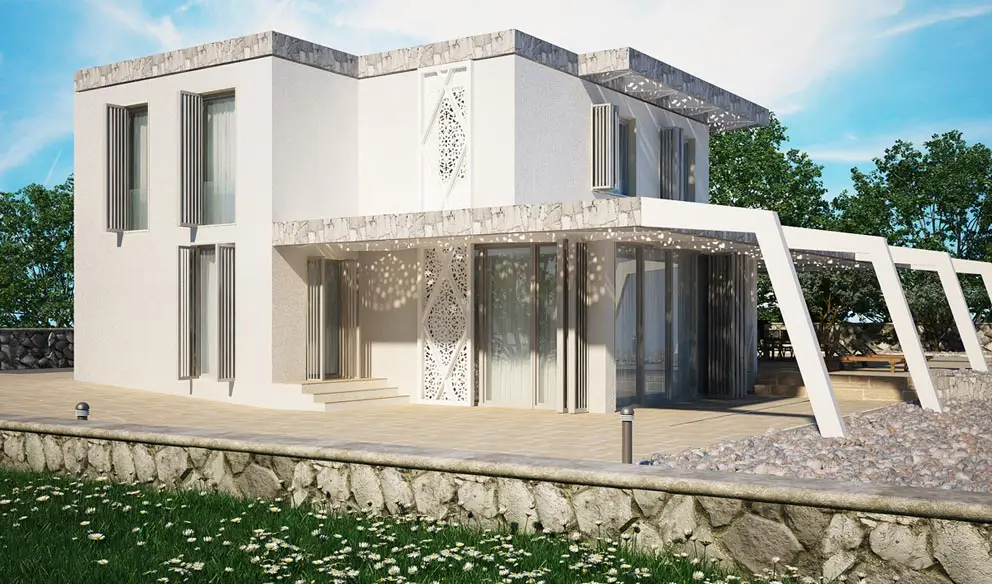
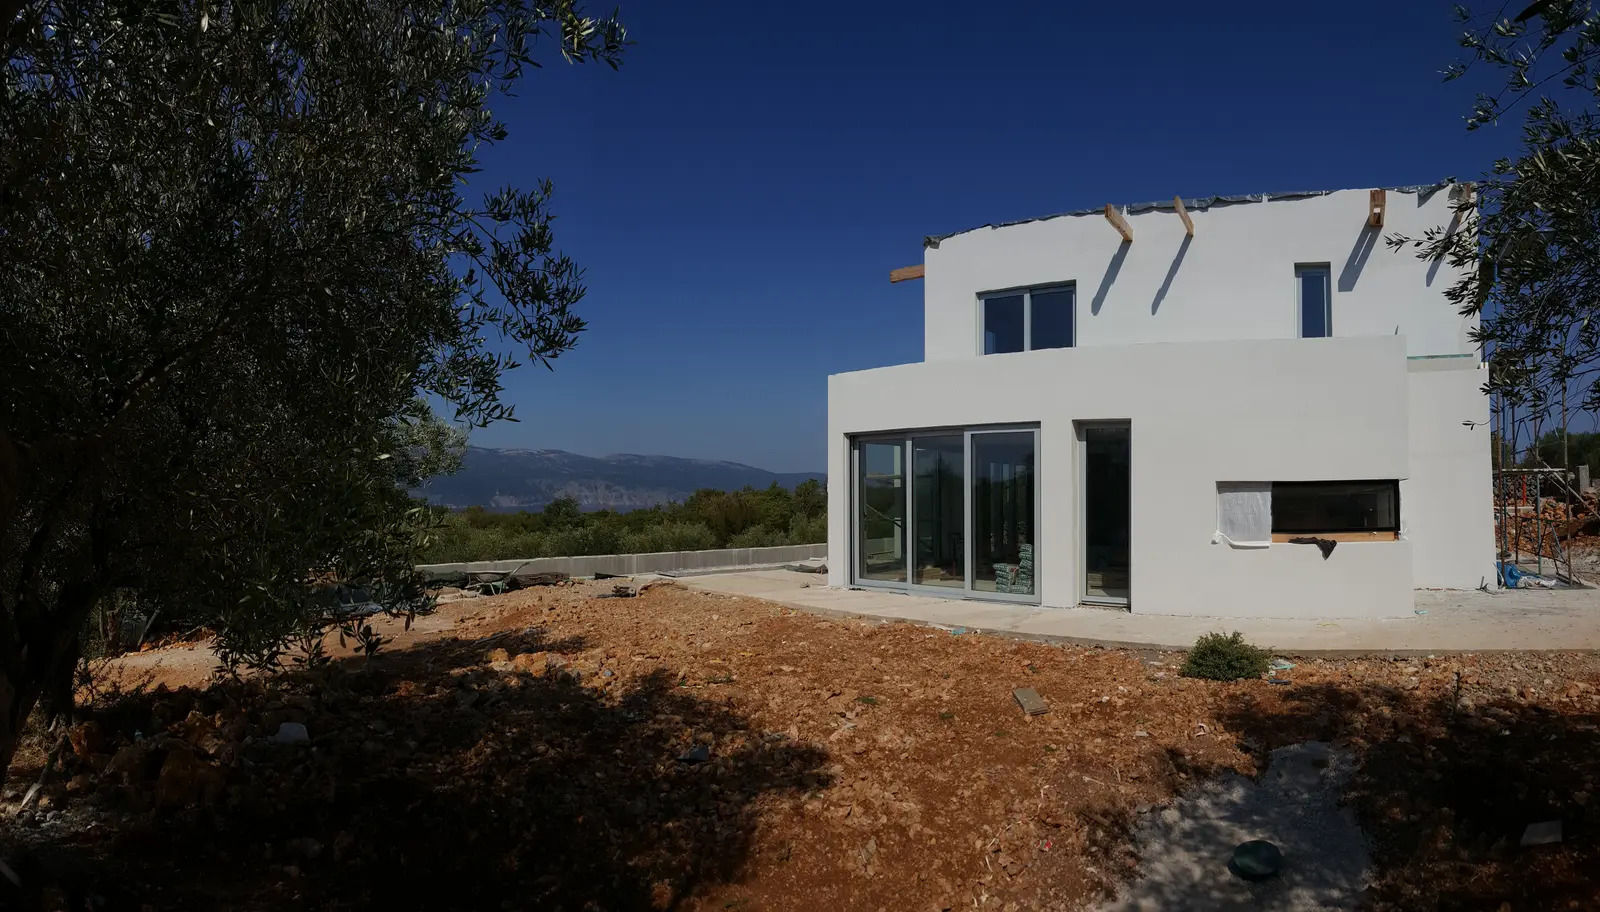
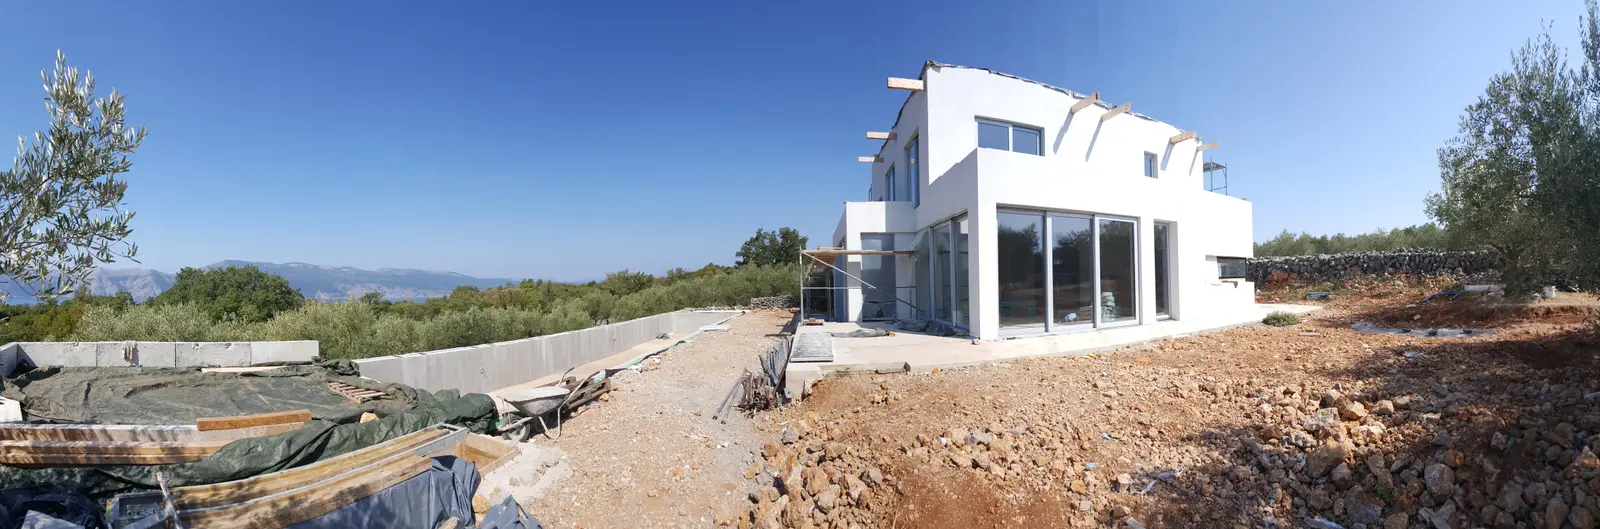
This is, at the moment, a conceptual design of a family house on the island of Krk. It is a harmonious mixture of traditional Mediterranean residential architecture and modern, innovative architectural elements.
Approach
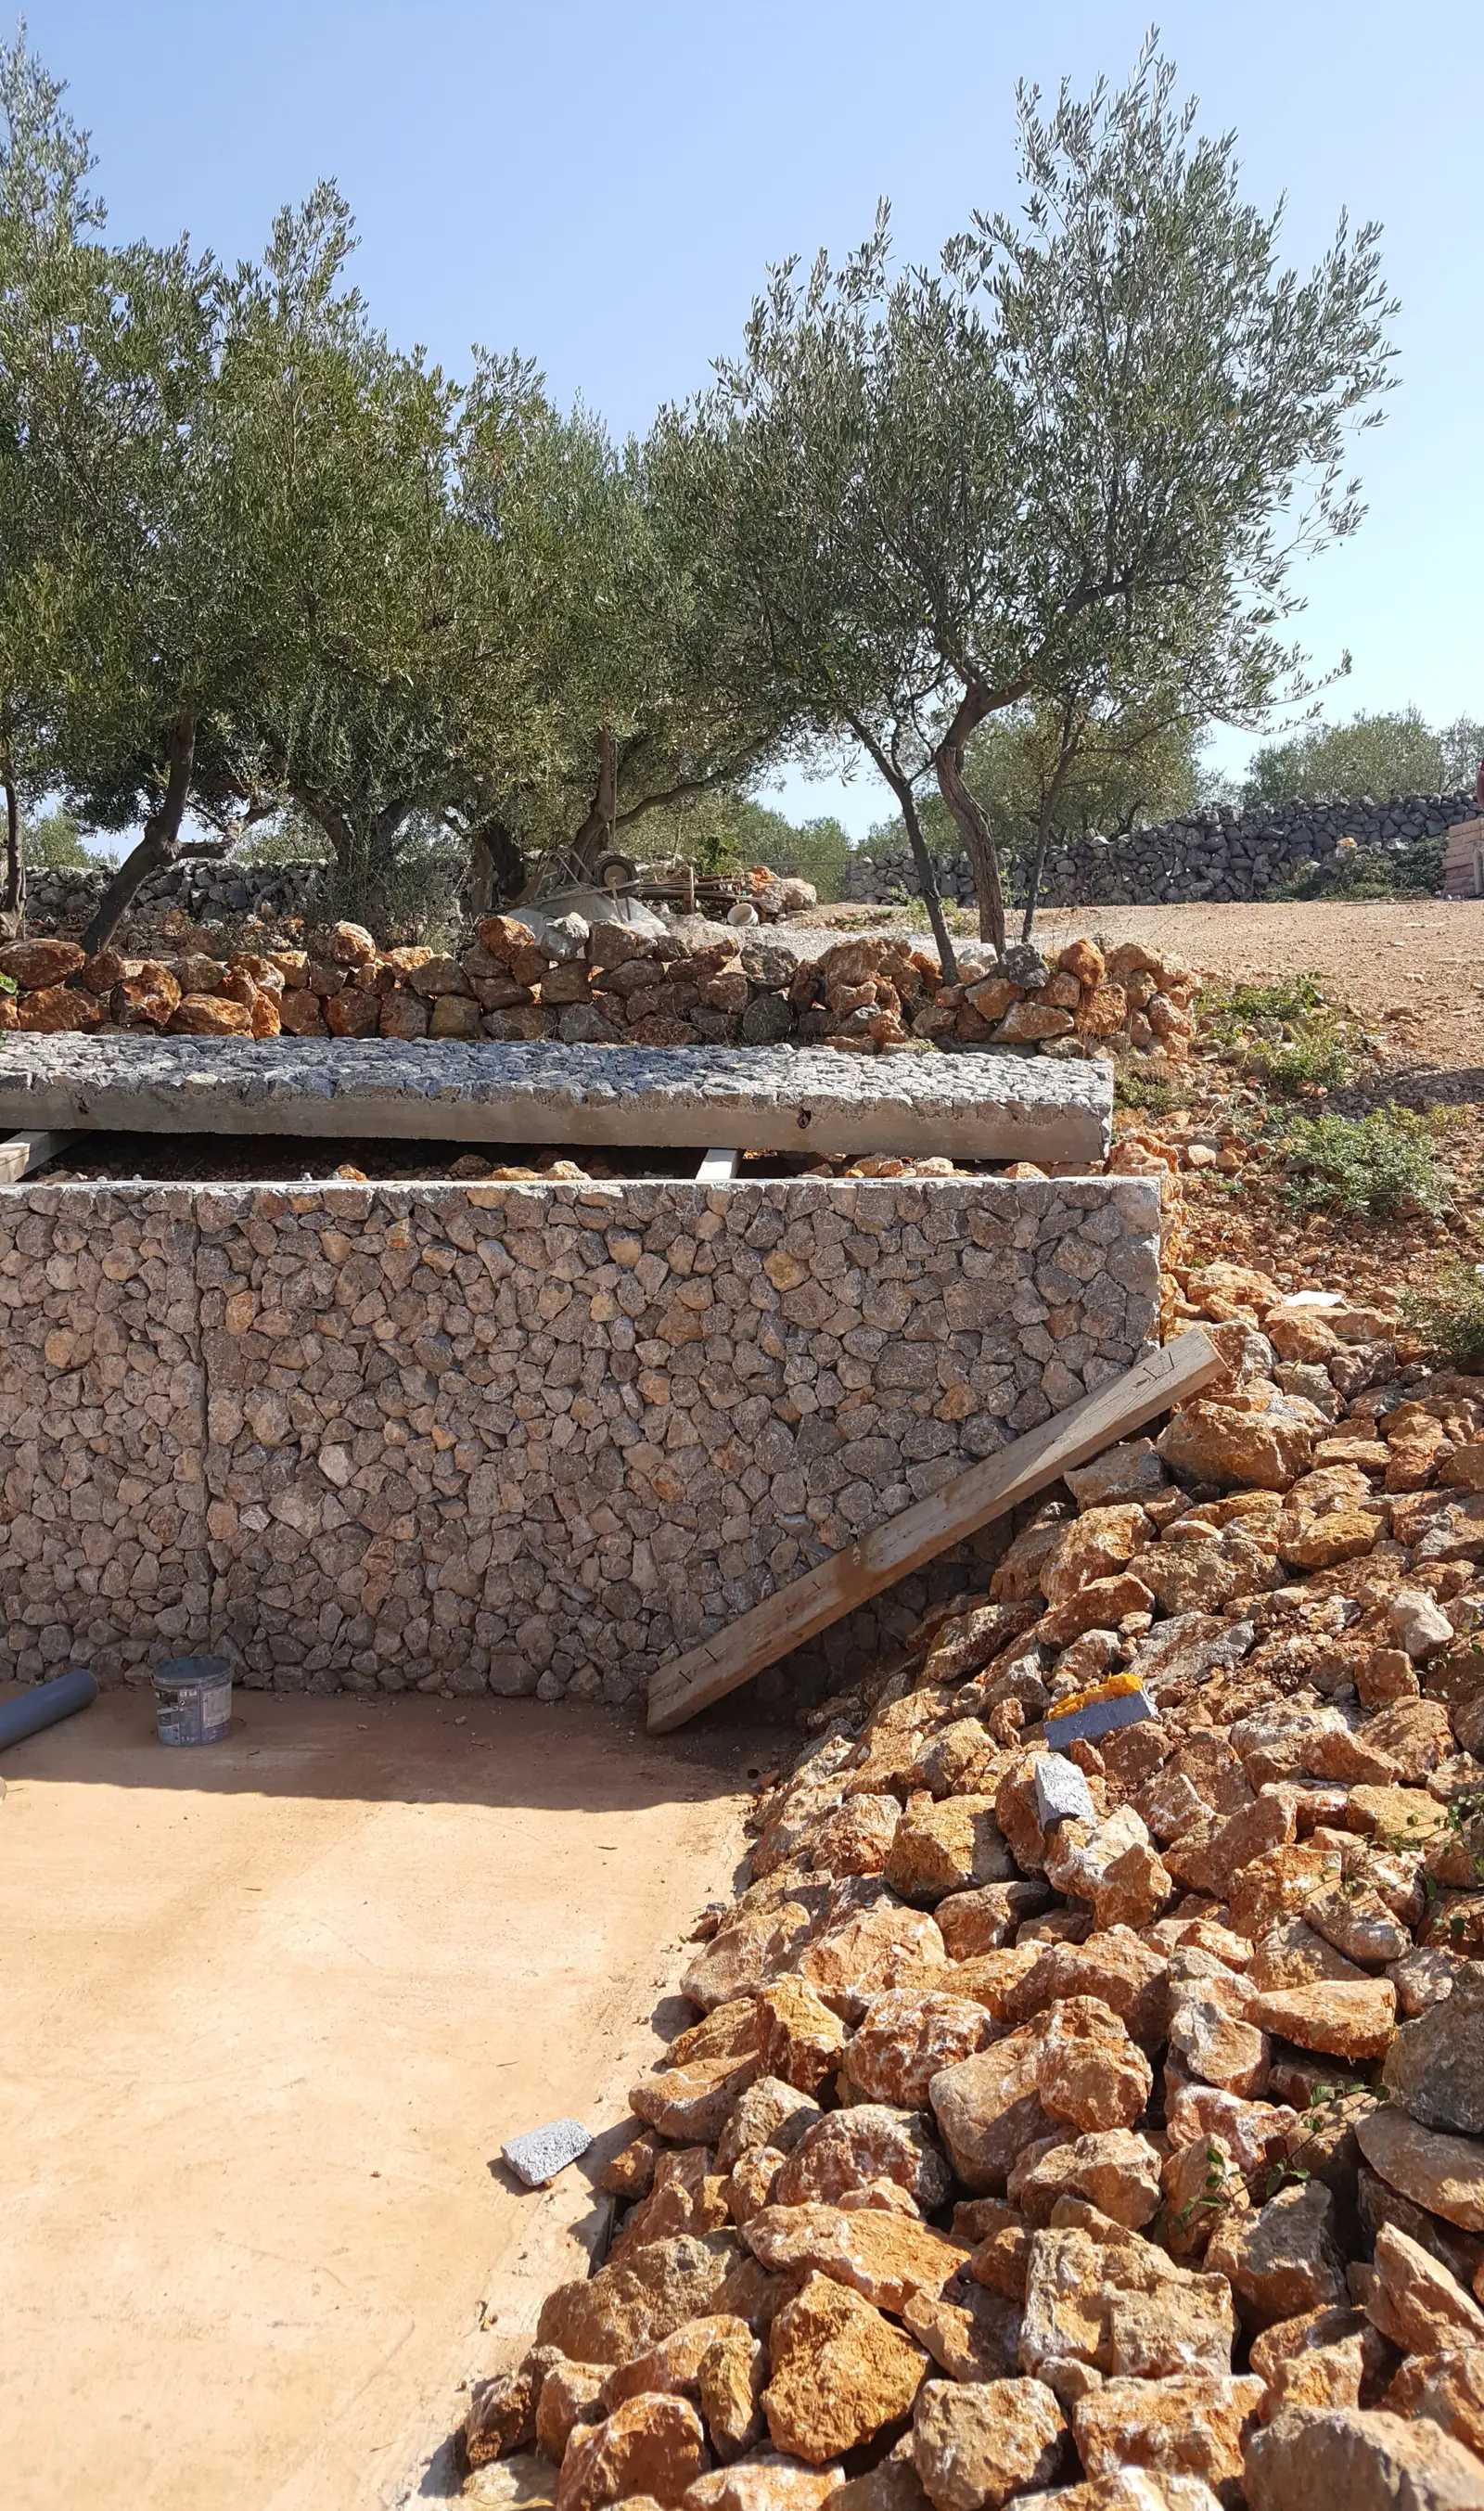
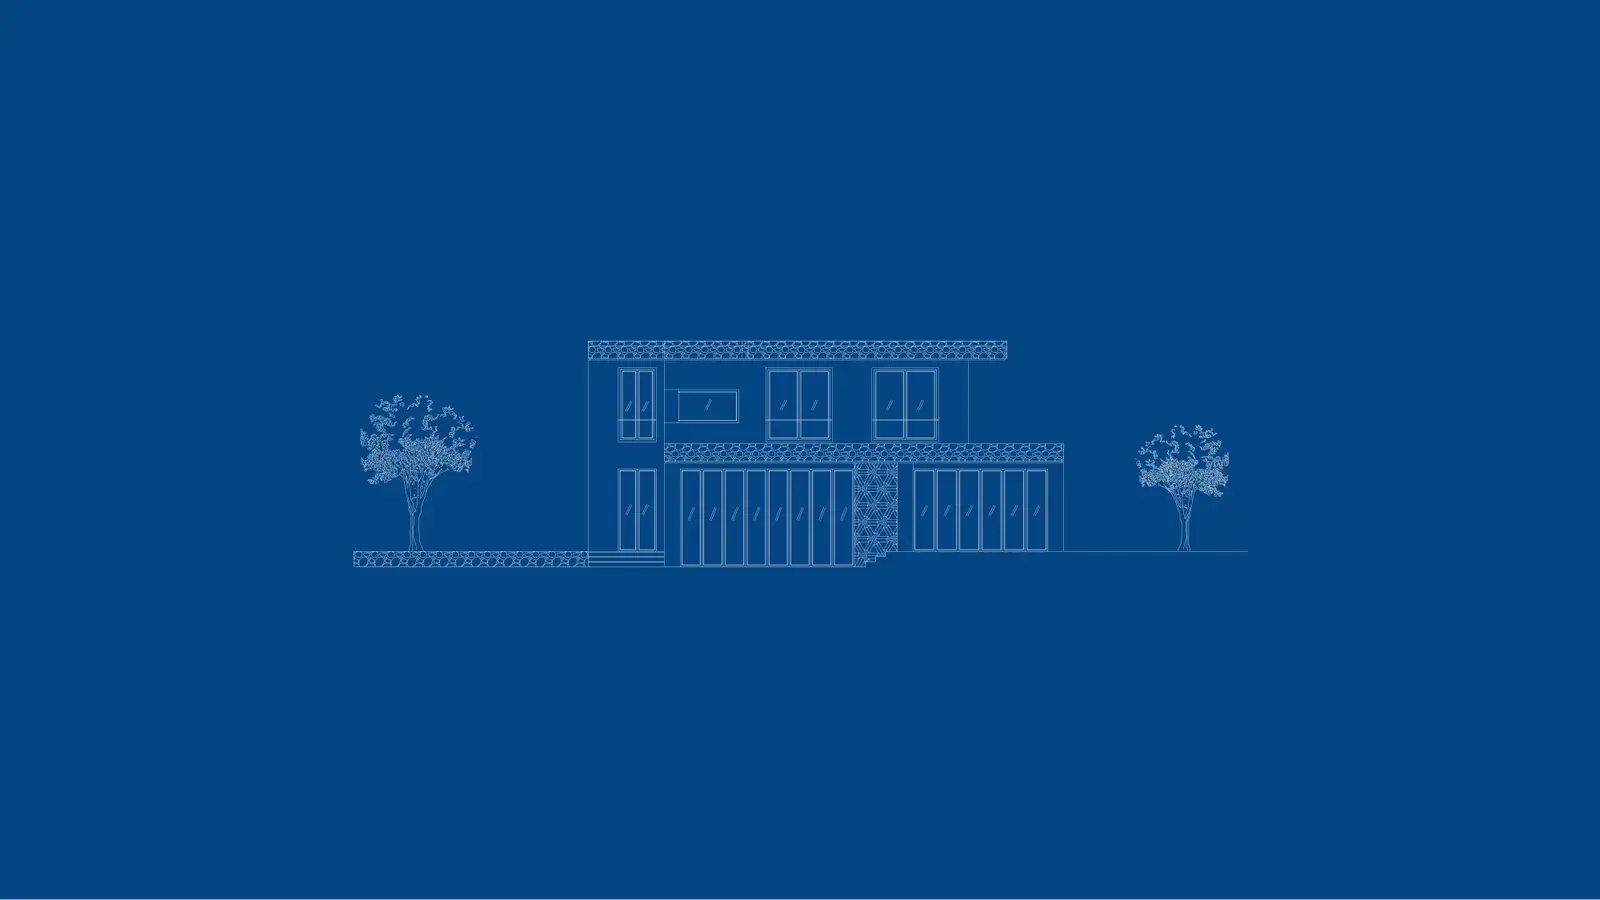
The use of local stone as a decorative facade coating and the replicas of typical facade openings contrast with the smooth facade lines, the highlighted facade verticality and the plain, slightly sloping roof. There is also a strong contrast between the traditional Mediterranean windows on the front facade and the more articulated and lively side openings. The project has a plurality of different versions of the facade and its decorative elements.
Photographs
More projects: timber construction
All projects →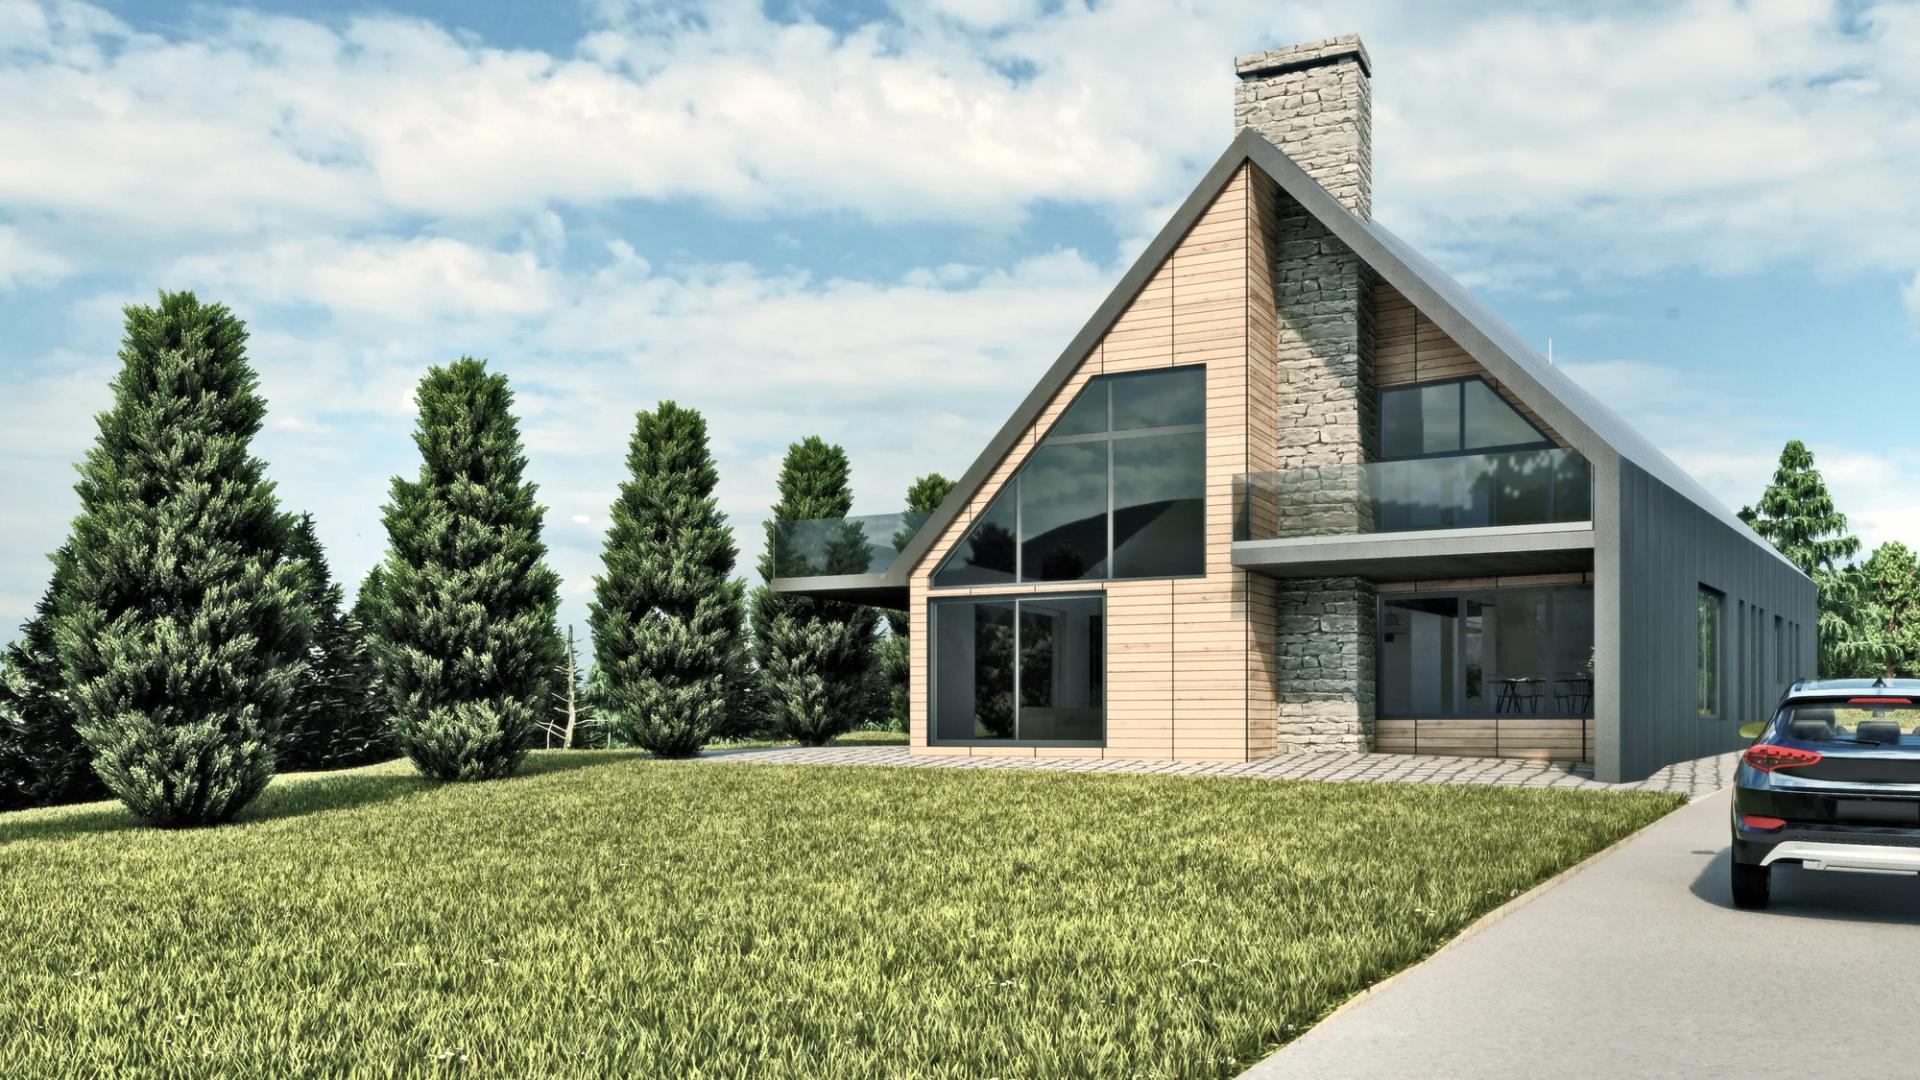
Holiday house
1003 · Delnice
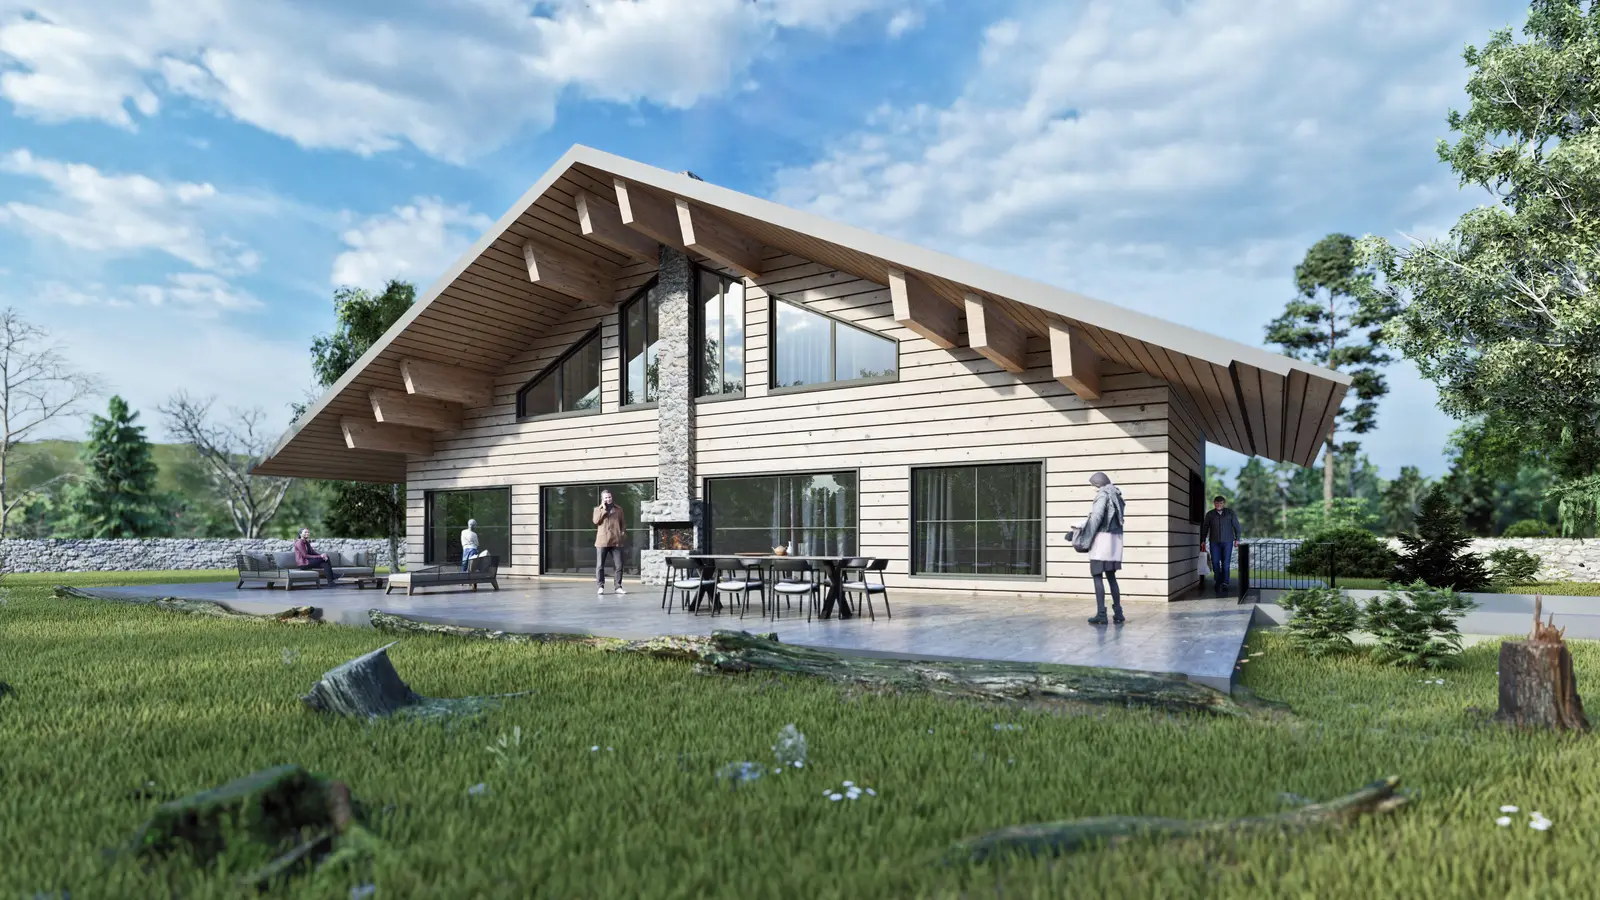
Family house Fužine
962 · Fužine
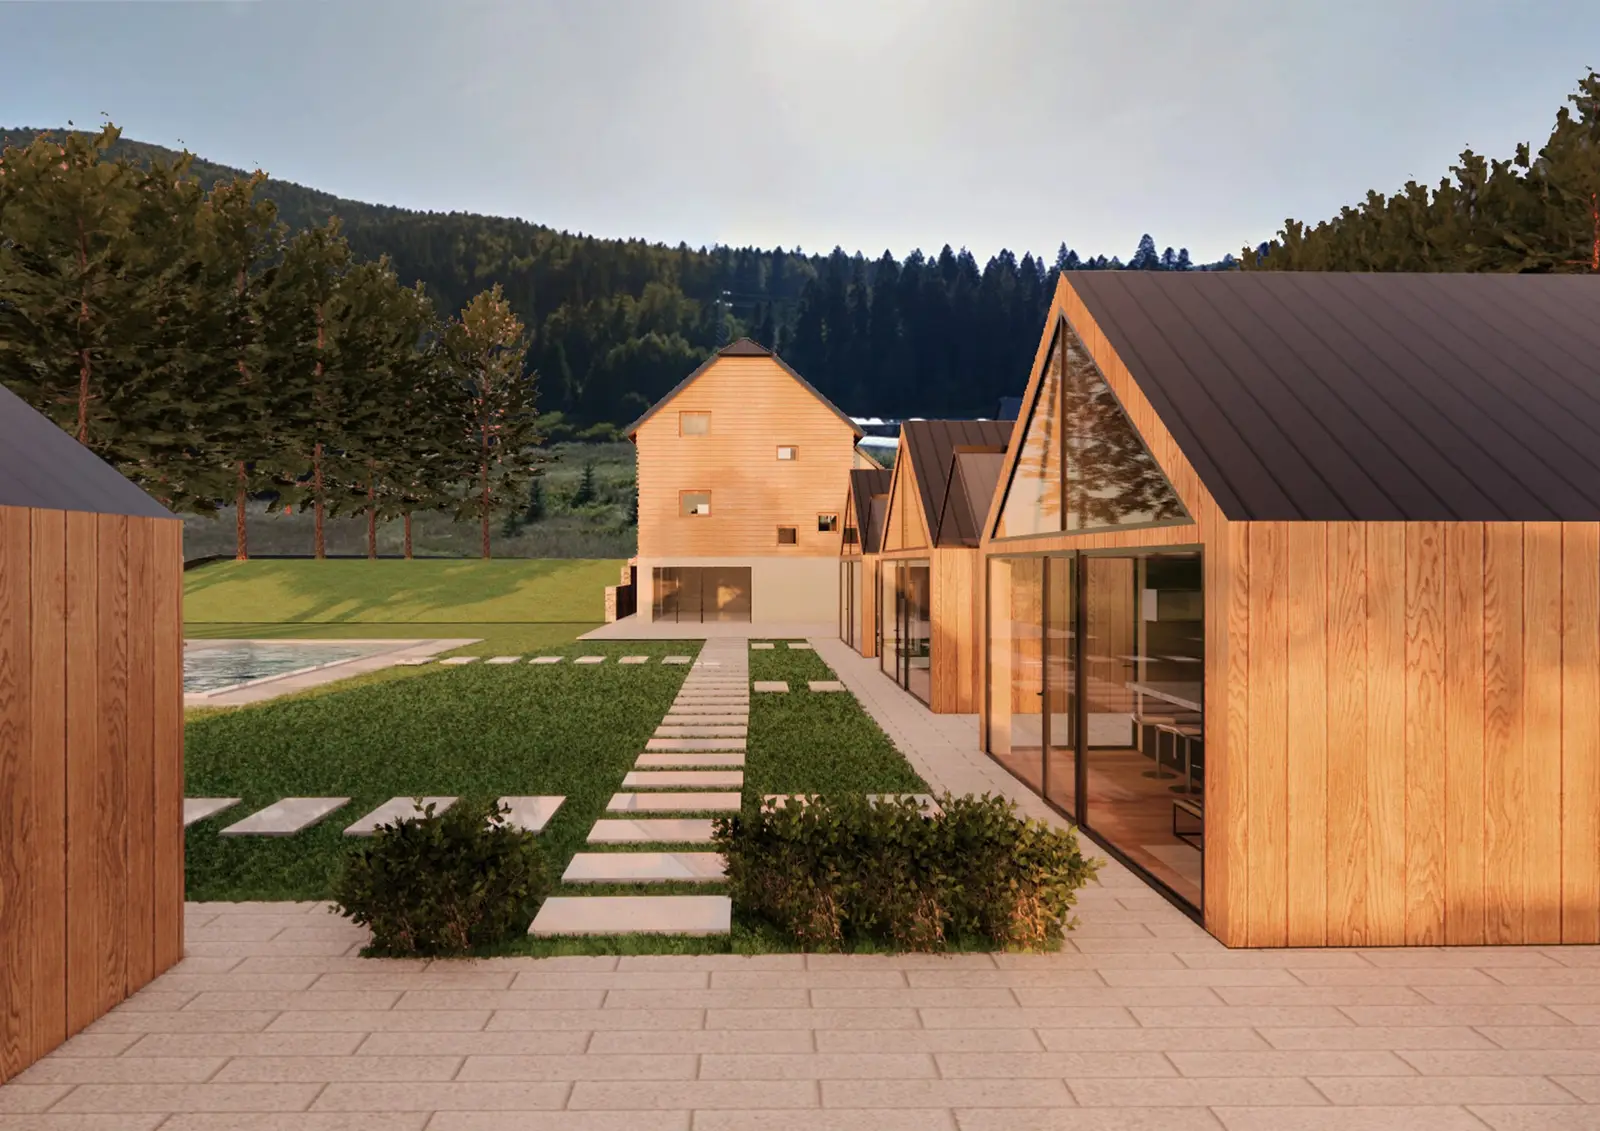
Rural diffuse hotel Stara Sušica
925 · Stara Sušica
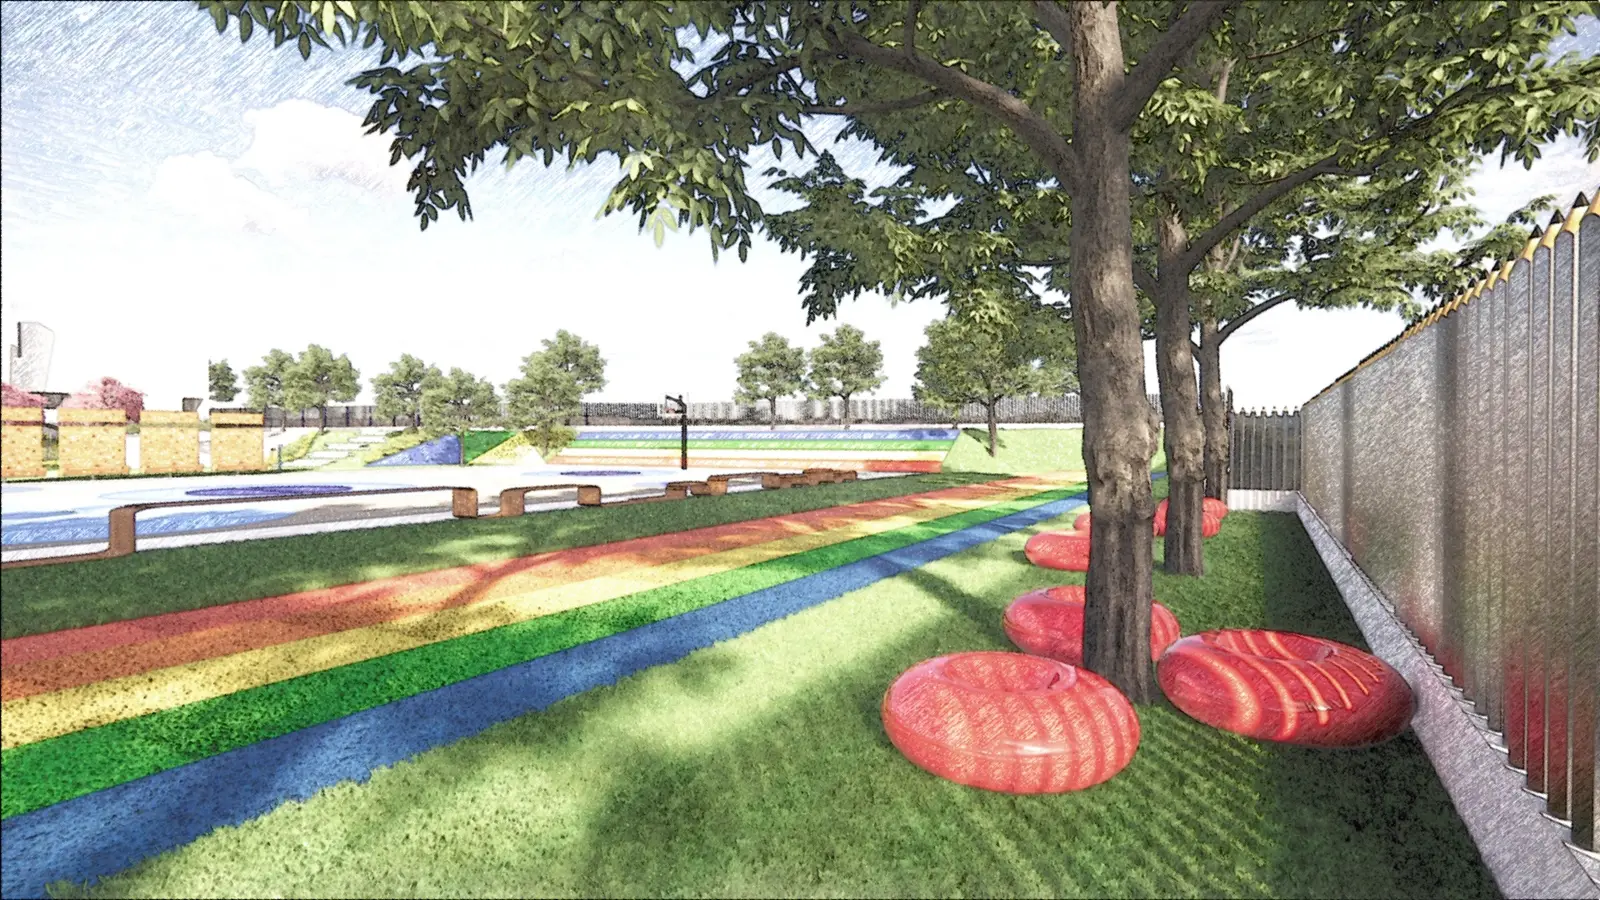
Elementary School in Novigrad
792 · Novigrad, Istria
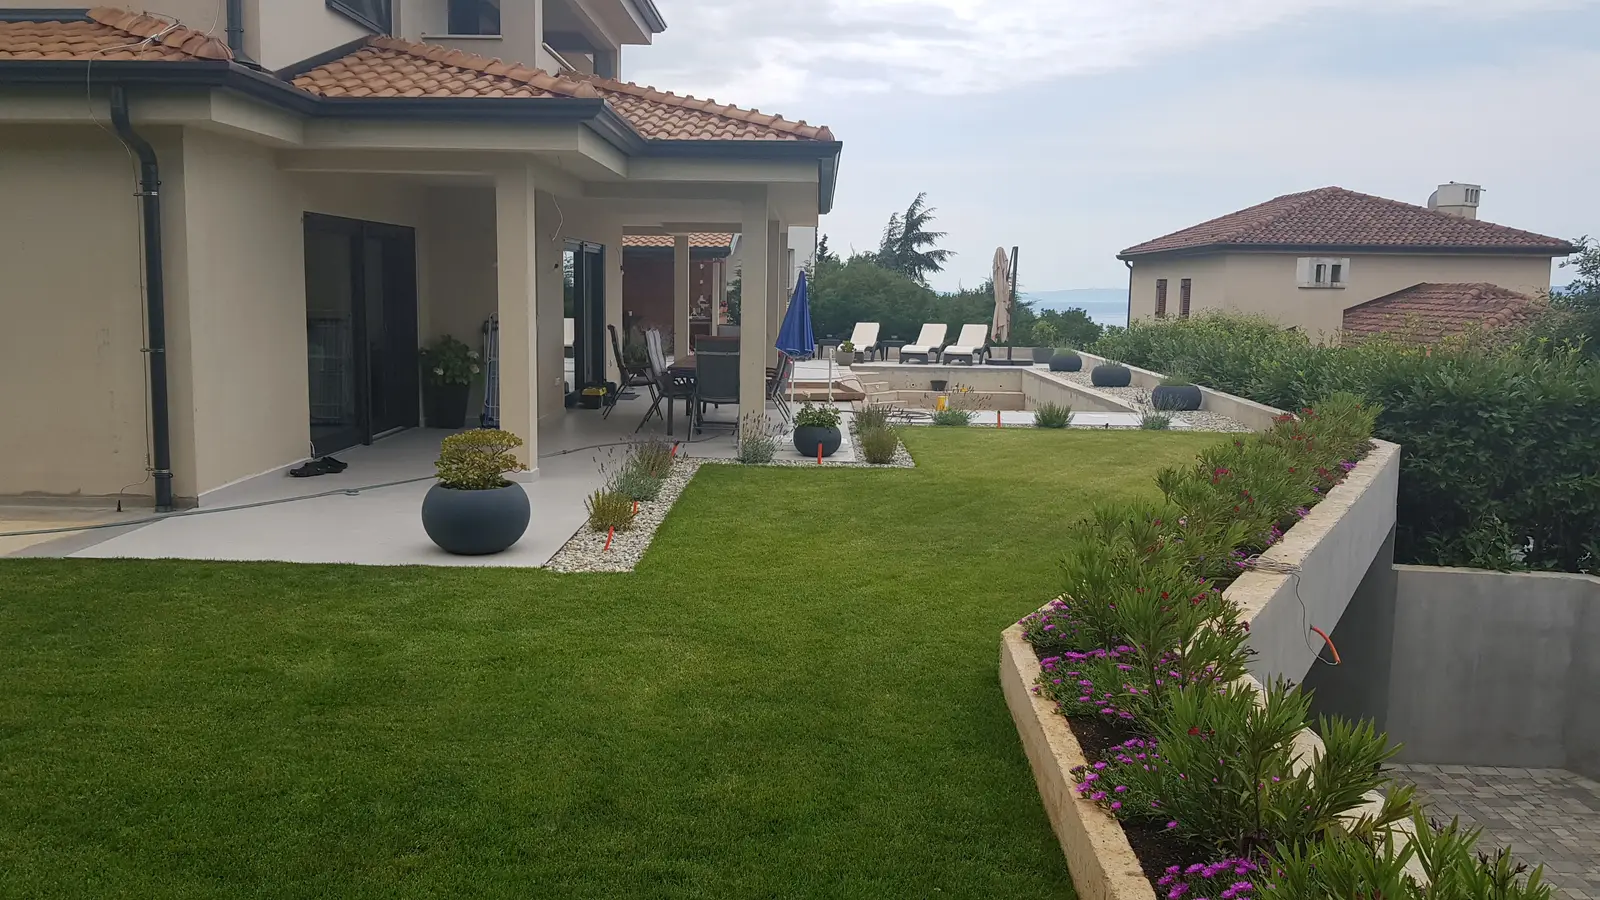
Family house Rijeka
719 · Rijeka
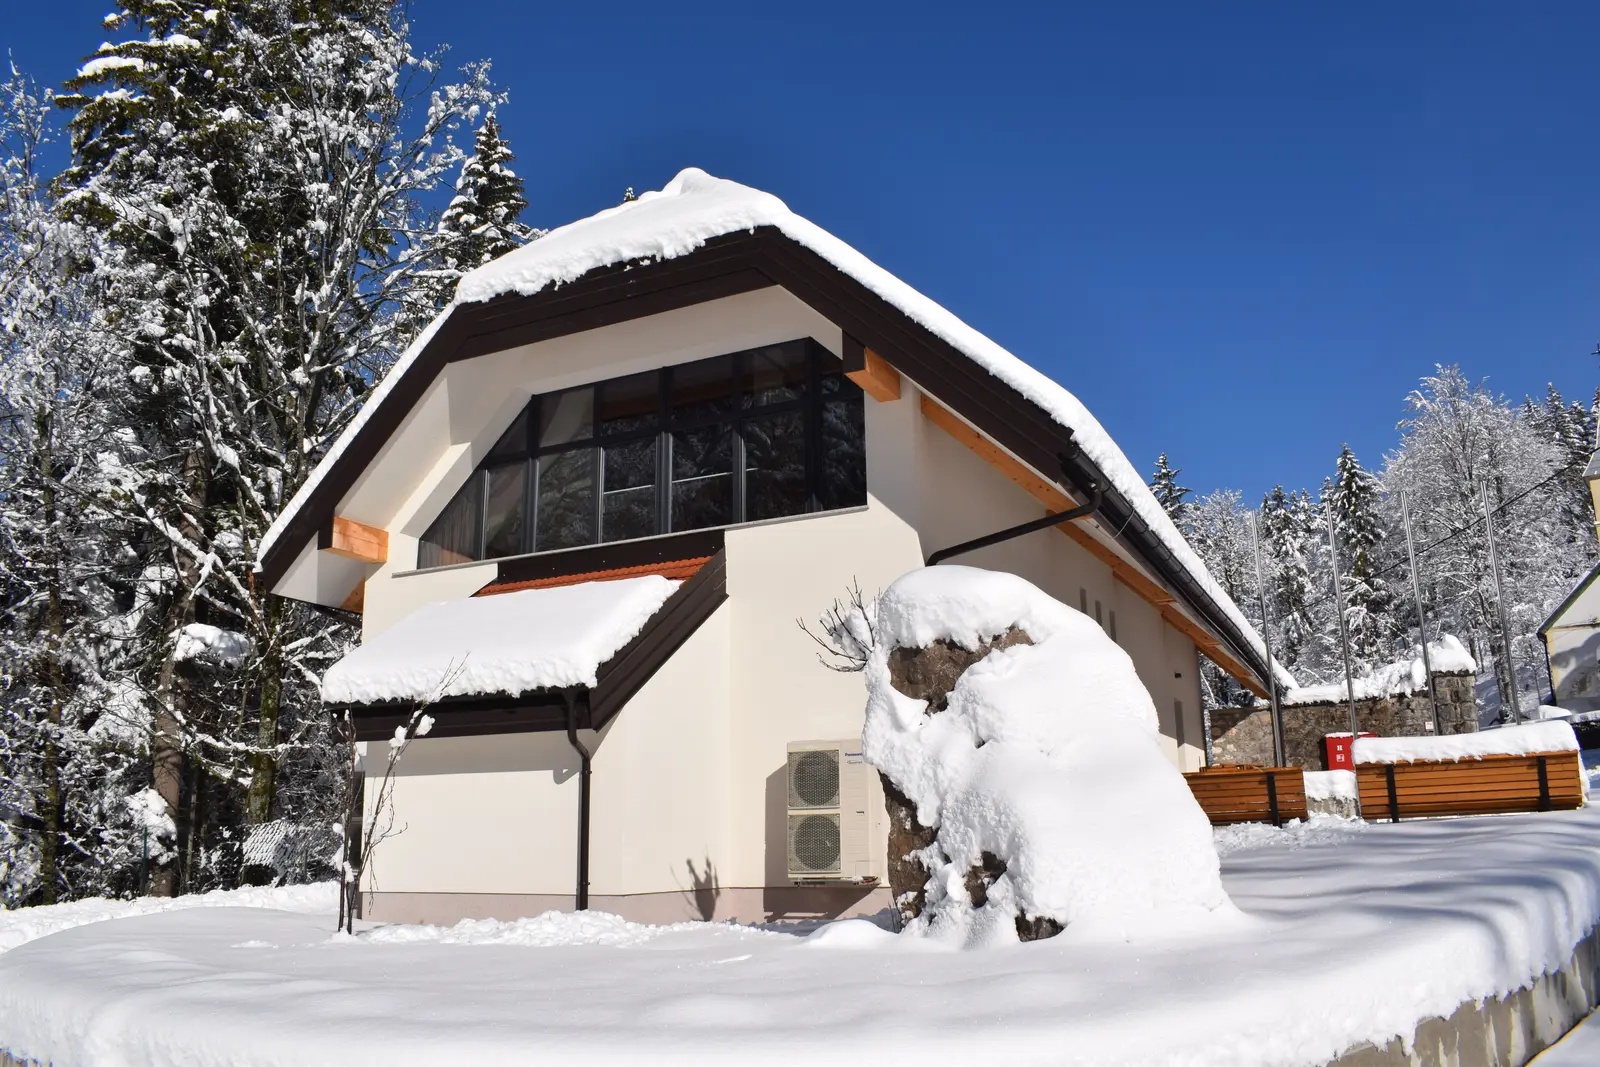
Large Carnivores Visitor Center
645 · Stara Sušica
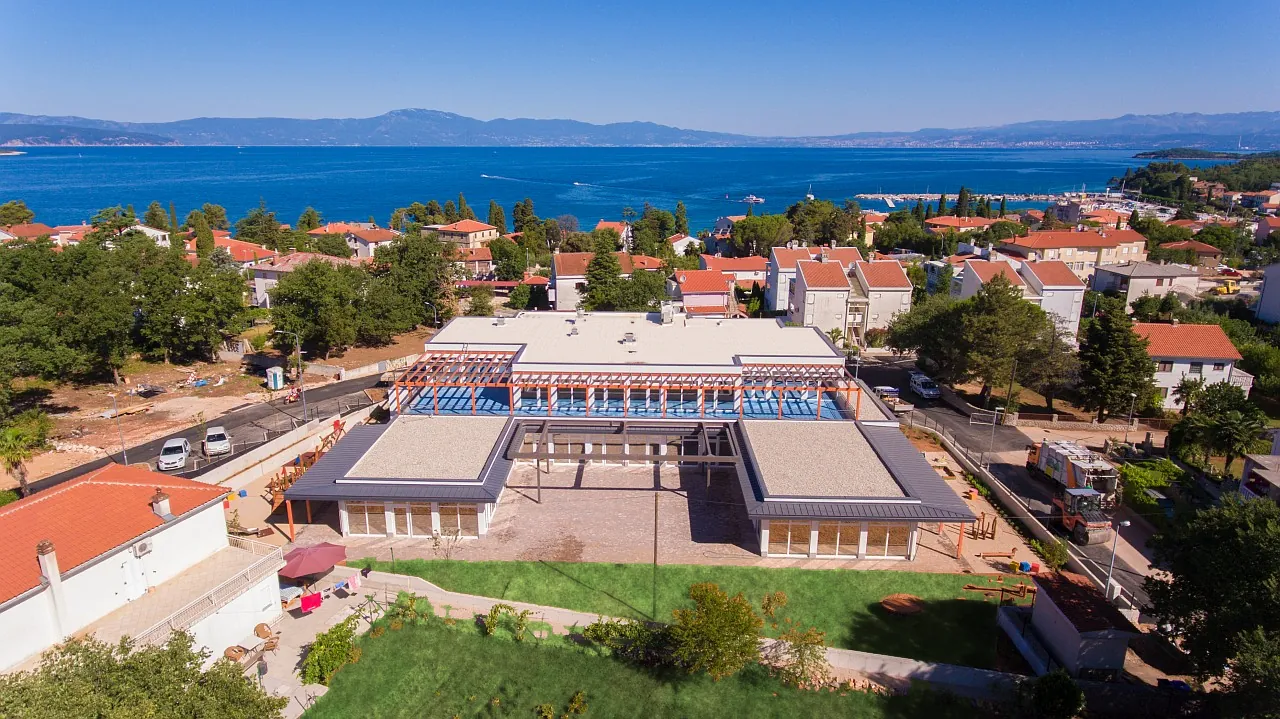
Kindergarten Malinska
597 · Malinska
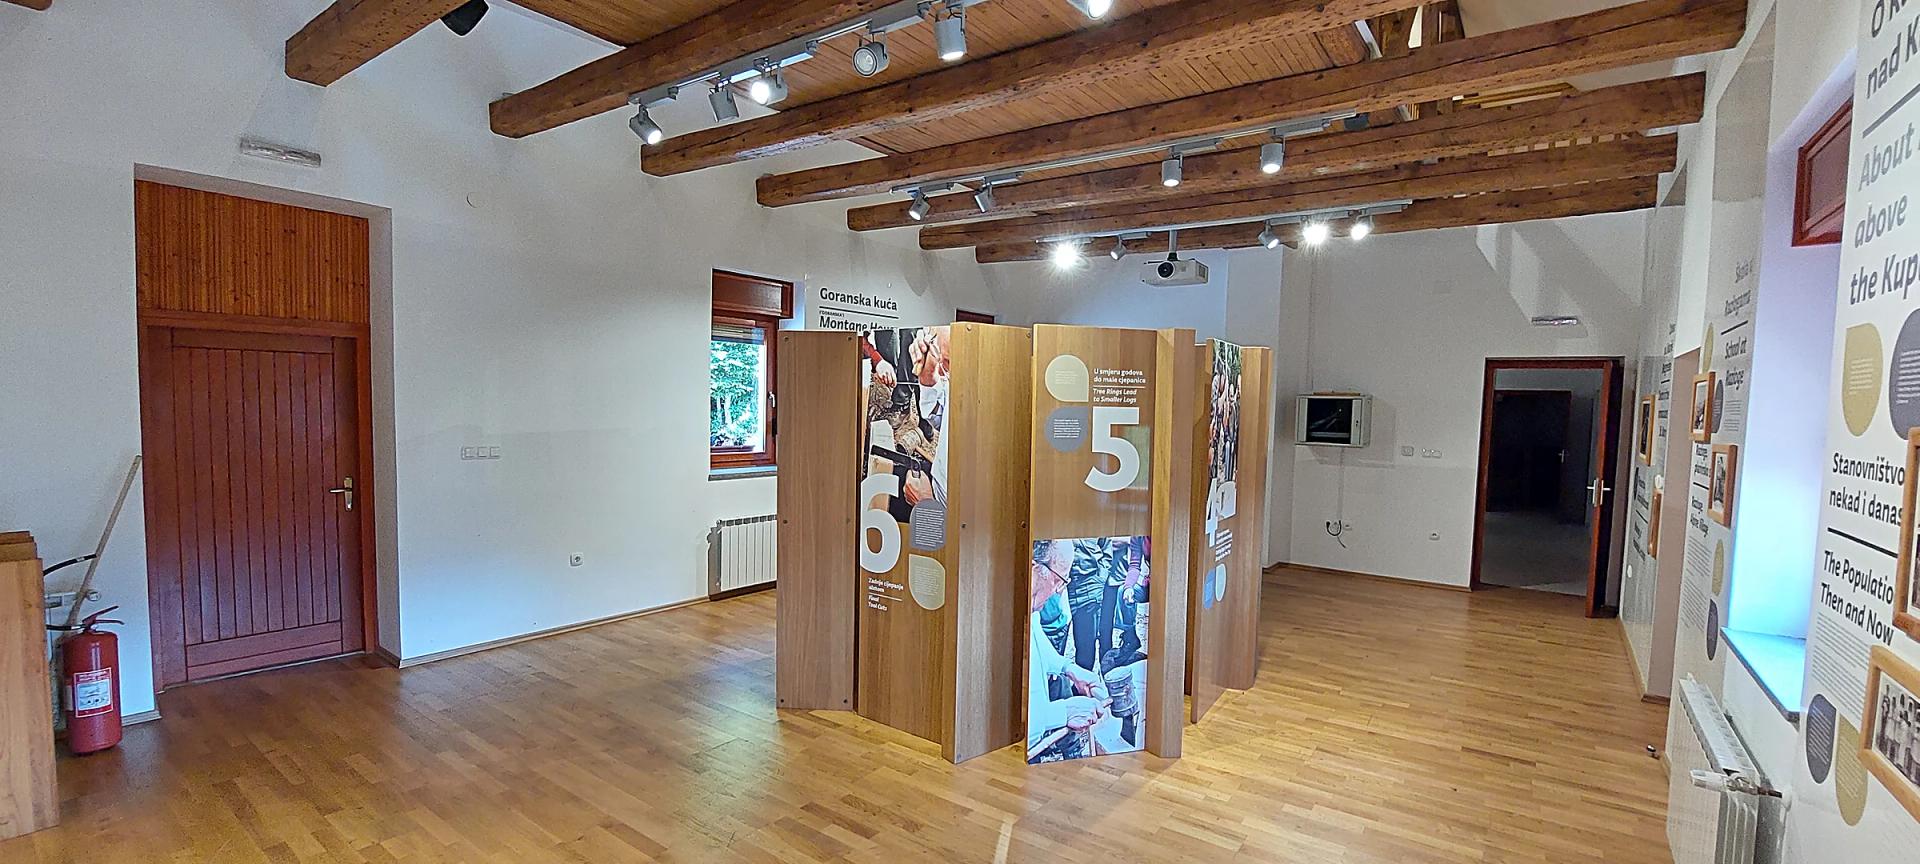
Risnjak National Park – interactive centre
414 · Razloge, Gorski kotar
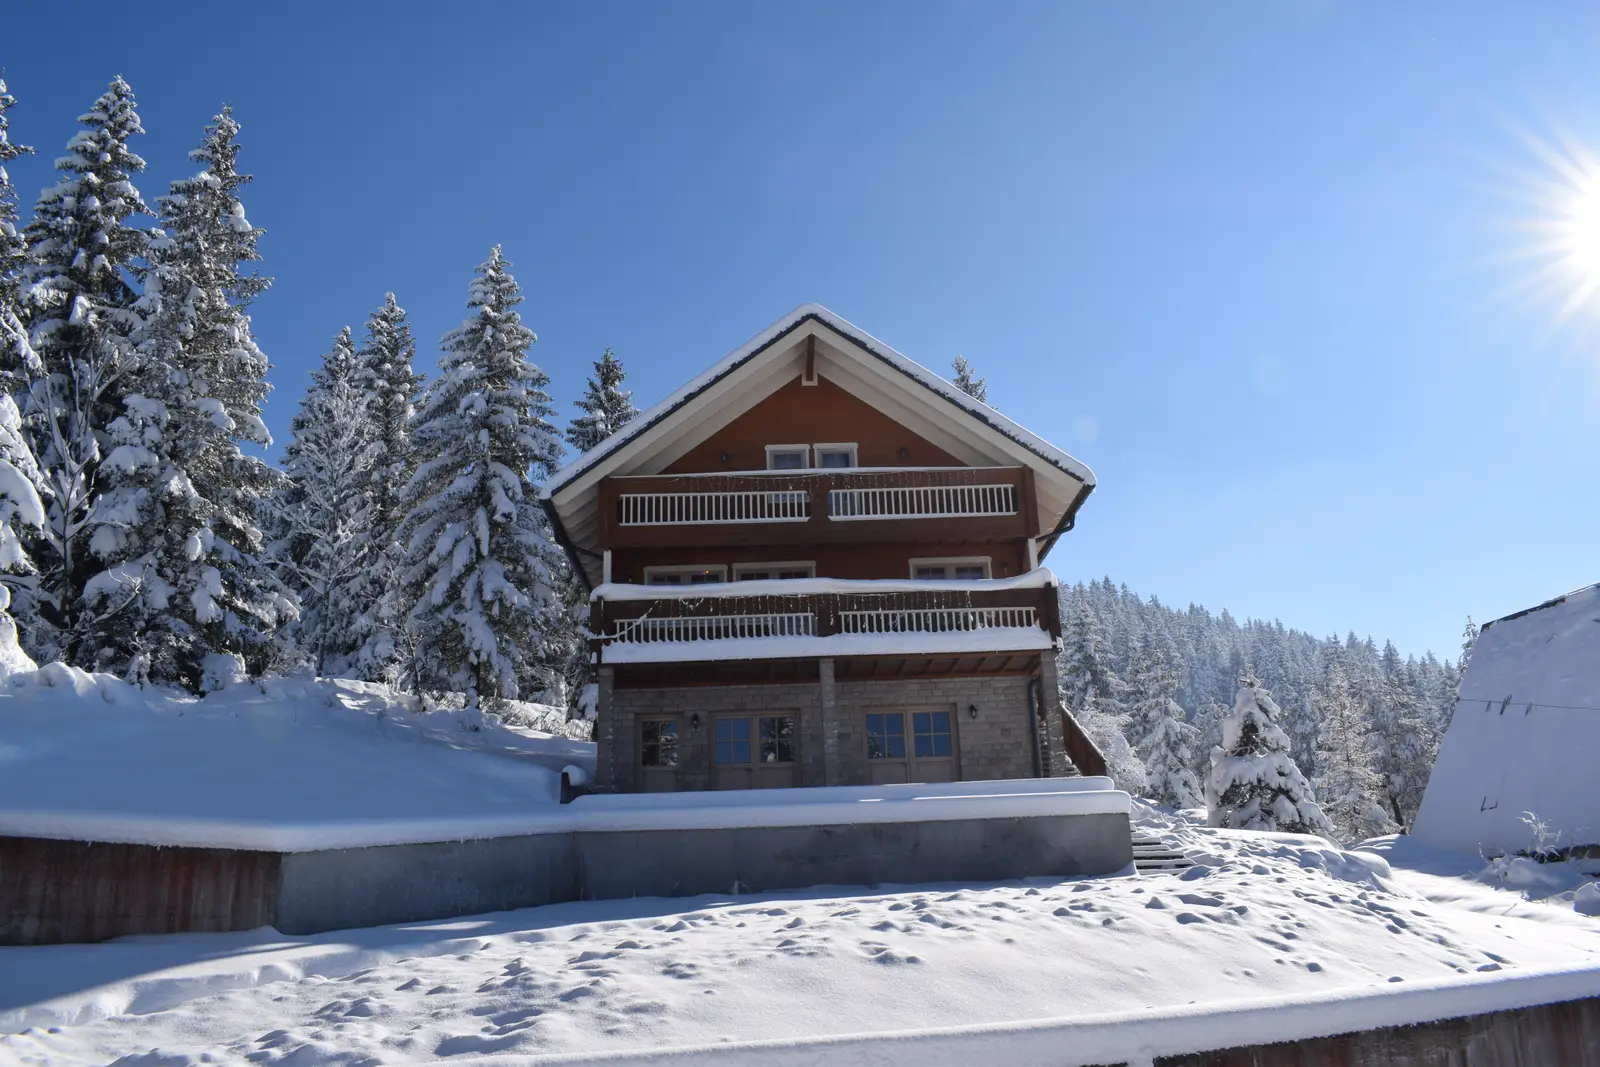
Family house Ravna Gora
396 · Ravna Gora
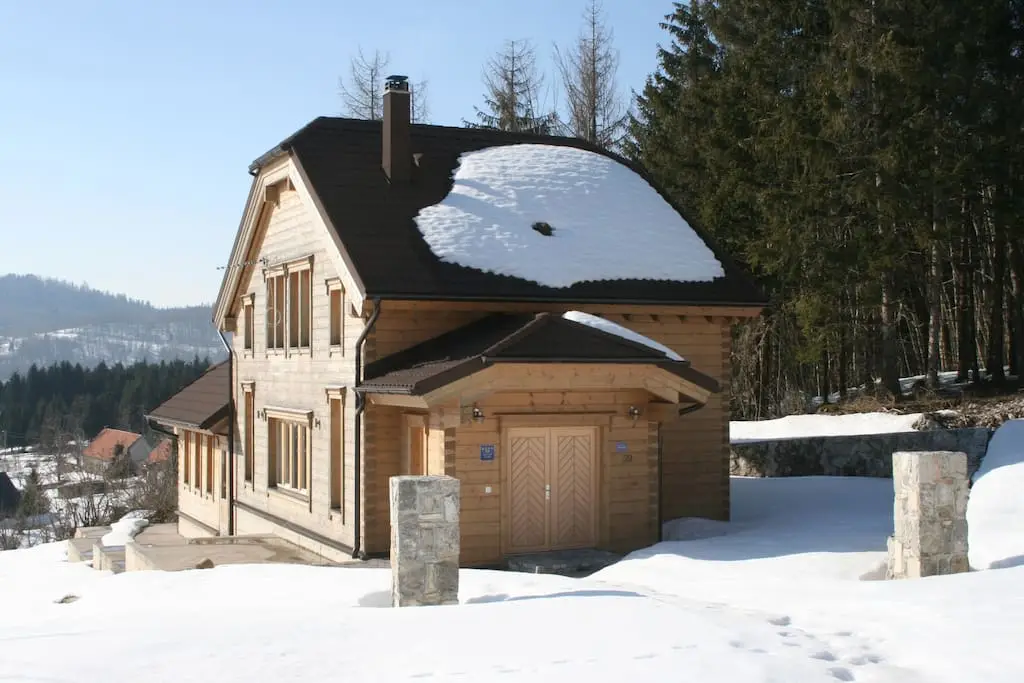
Family house Mrkopalj
309 · Mrkopalj
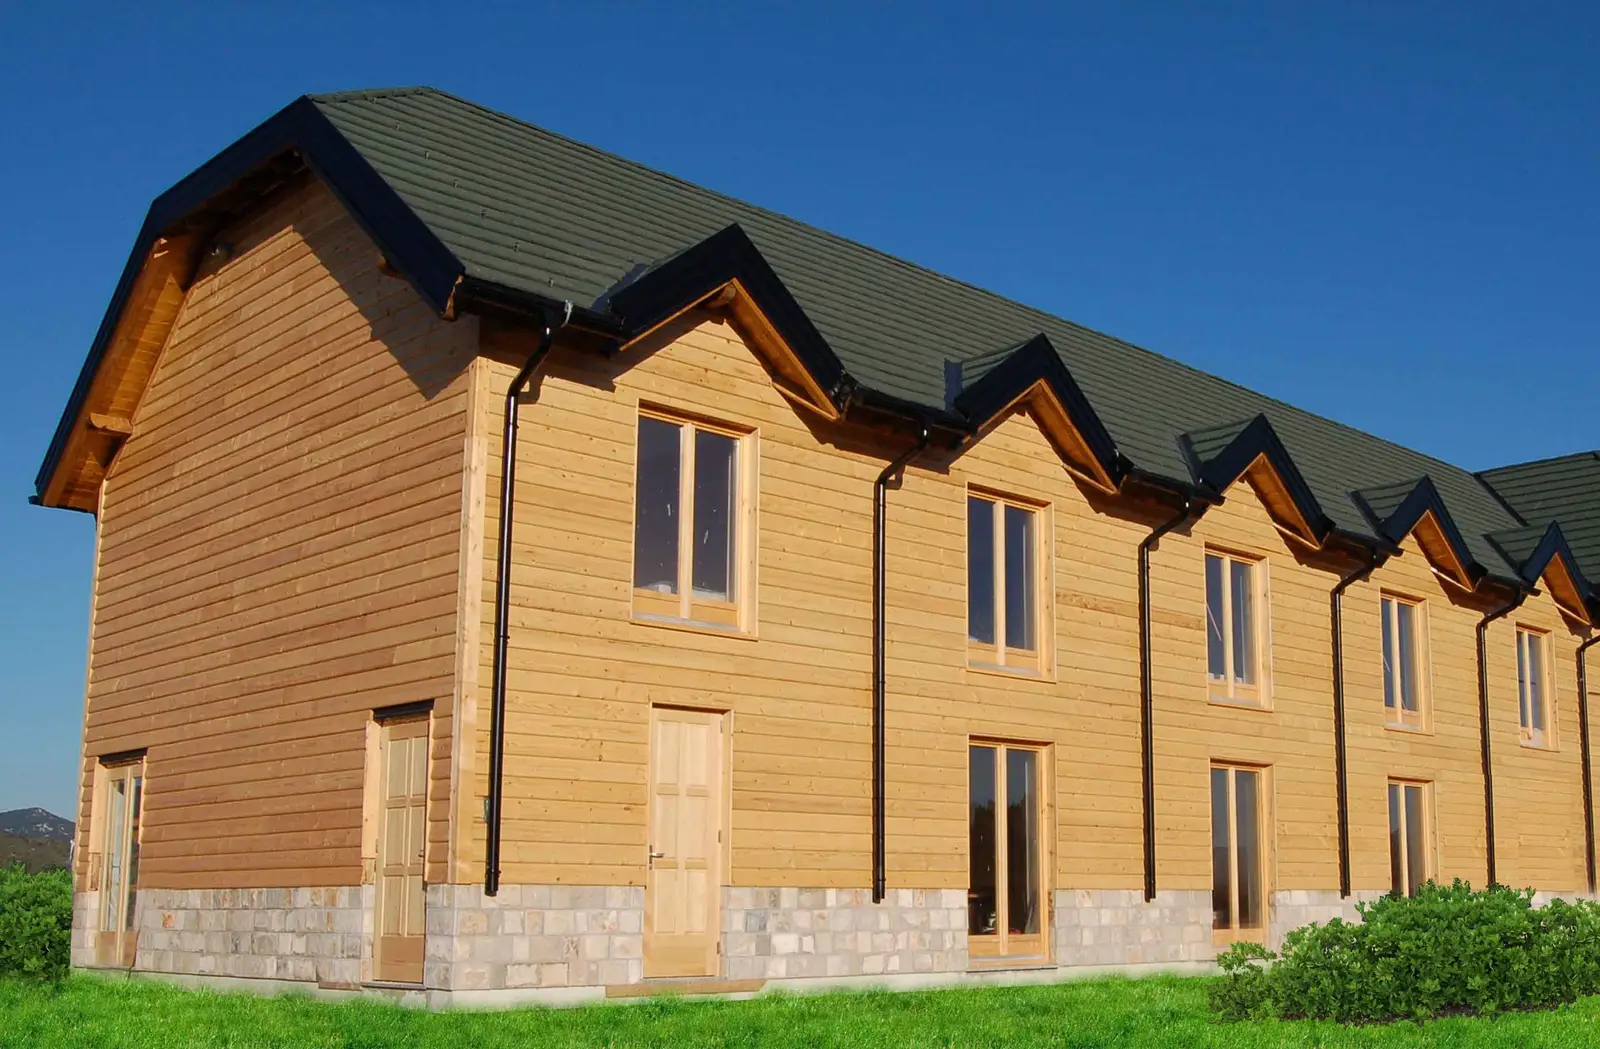
Restaurant Zir
144 · Udbina, Zir
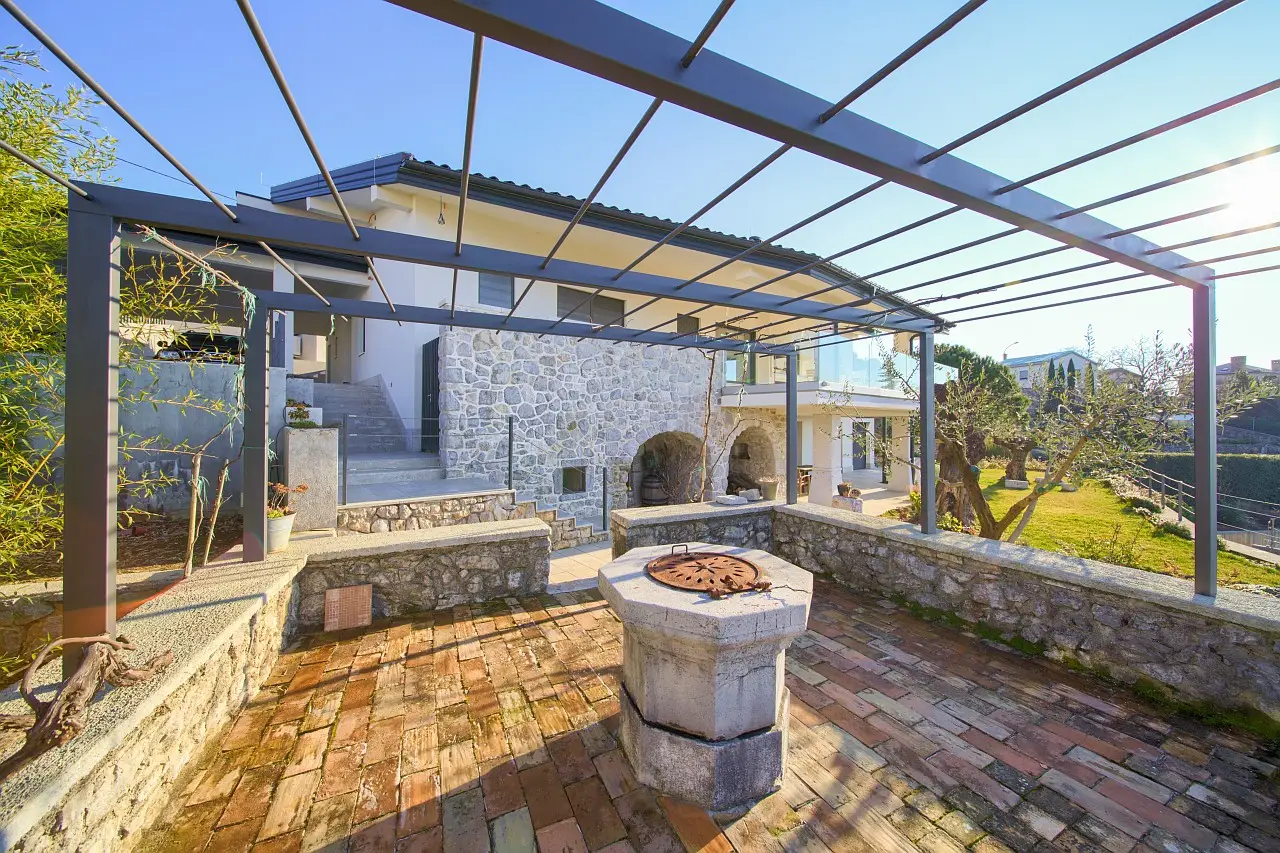
Family house Rijeka
073 · Rijeka
Family house Brseč
006 · Brseč
Planning a restoration, a reconstruction or a timber house?
Send an enquiry with a few words about your project. We will assess which service you need and get back to you, usually by phone.